
Views - Primary on Main



















Address
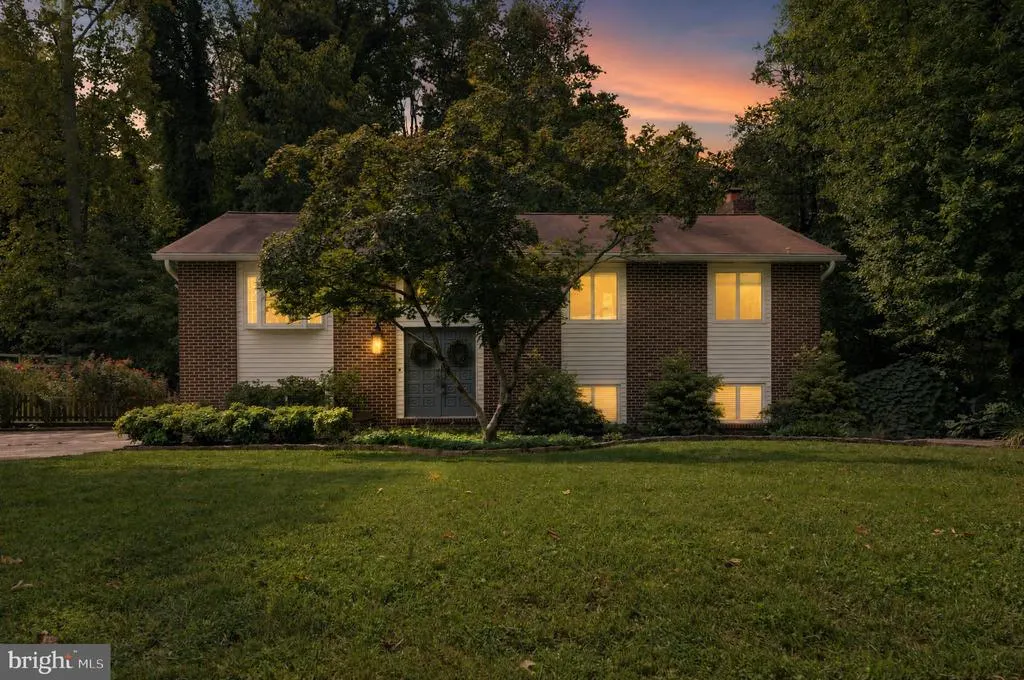
870 Twin Harbor Drive, Arnold, MD
Price
$ 739,900
Property Attributes
- MLS#MDAA2157048
- TypeSingle Family
- Listing Status ACTIVE
- CountyANNE ARUNDEL
- CityArnold
- NeighborhoodTwin Harbors
- Zip21012
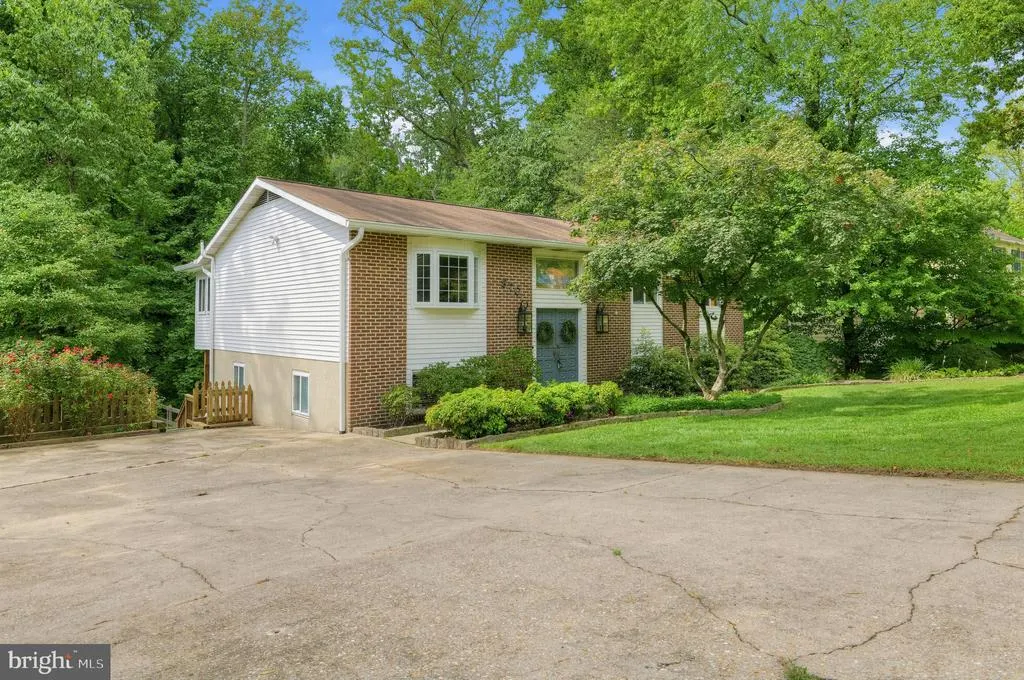
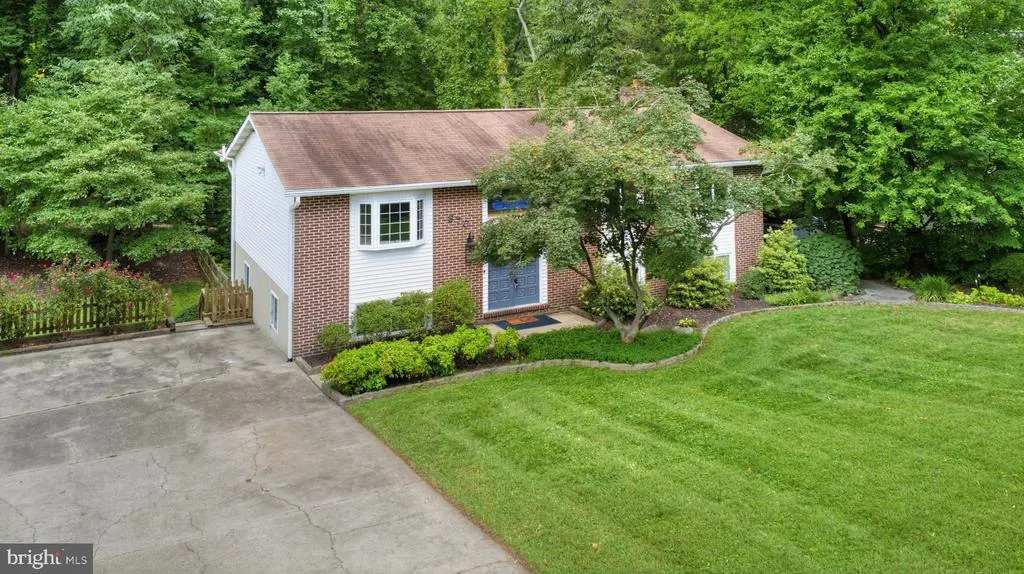
- StyleSplit Foyer
- Year Built1979
- Taxes$ 7199
- Price$ 739,900
- Bedrooms4
- Full Bathrooms3
- Half Bathrooms0
- Sqr Footage3386
- Lot Size0.45 Acres
Data Source:
Bright MLS
Property Description
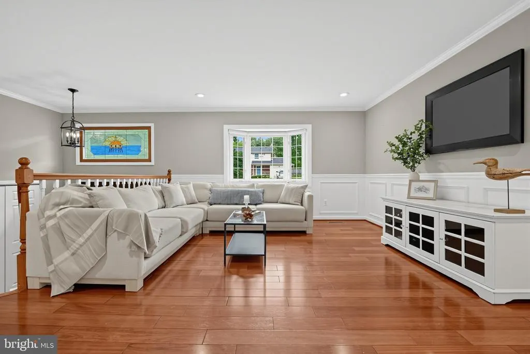
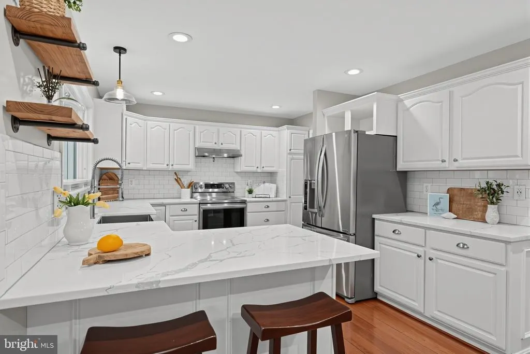
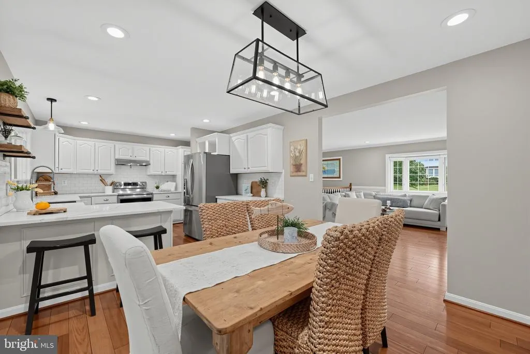
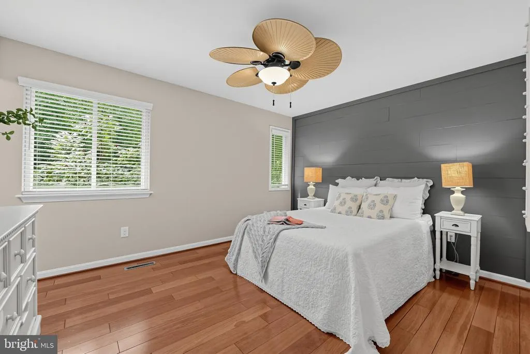
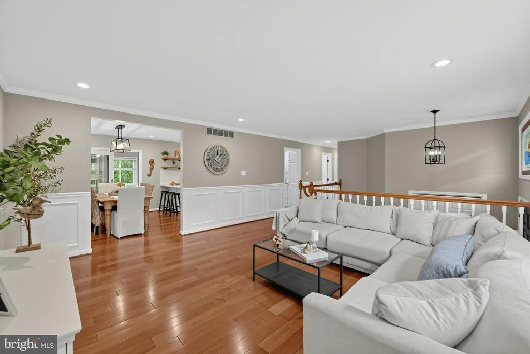
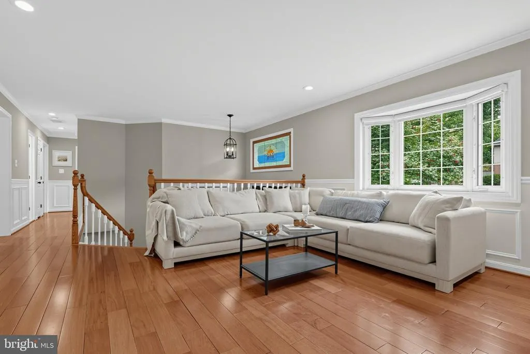
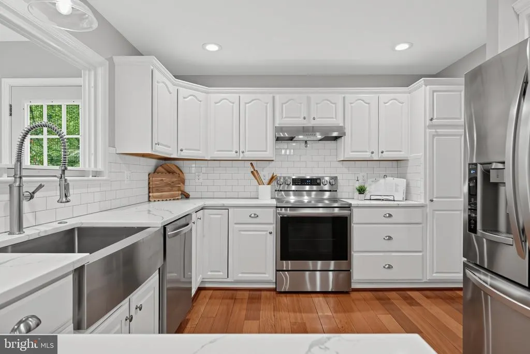
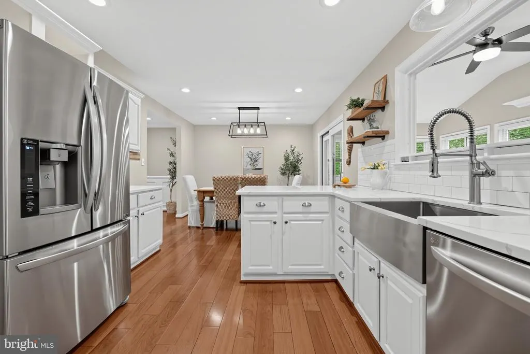
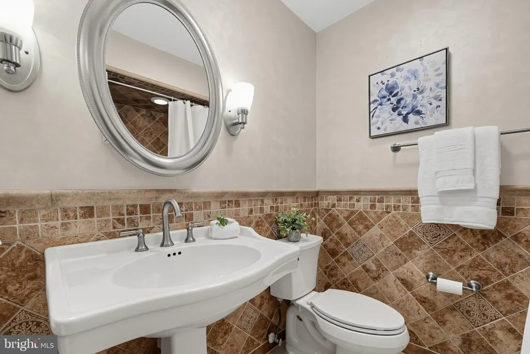
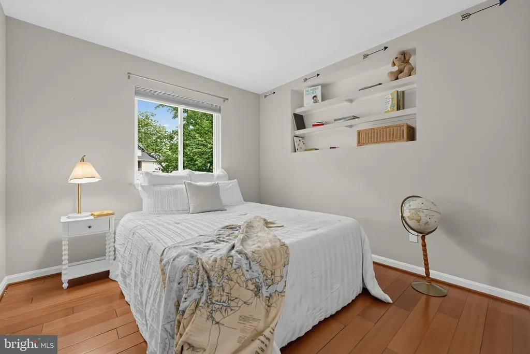
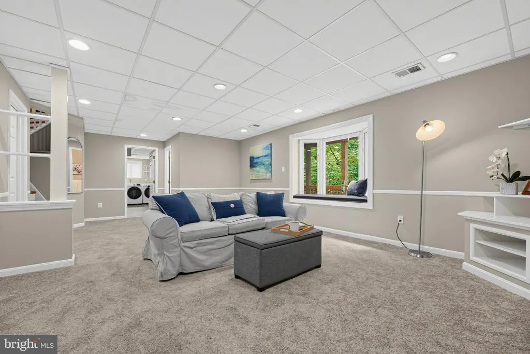
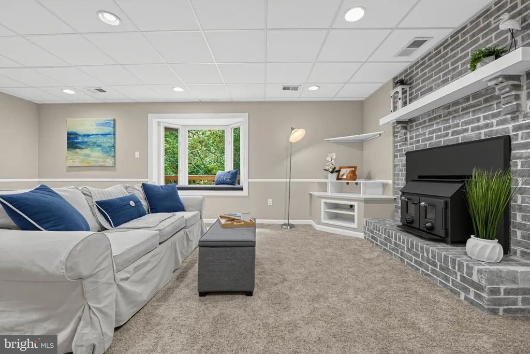
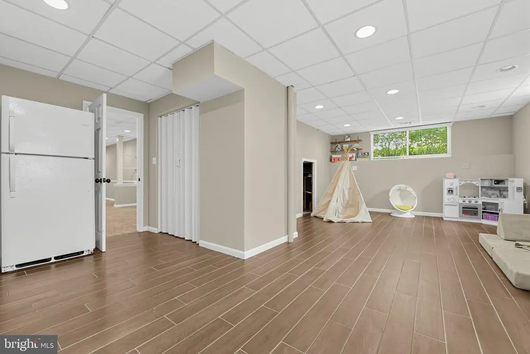
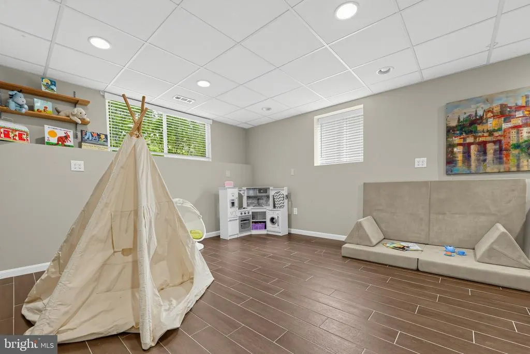
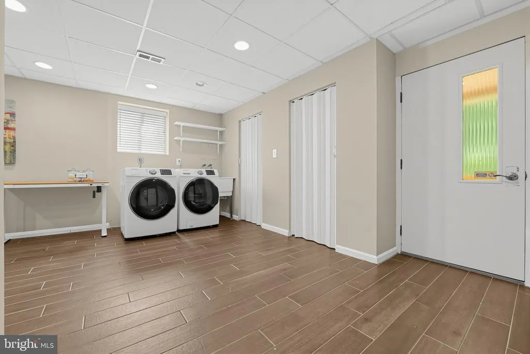
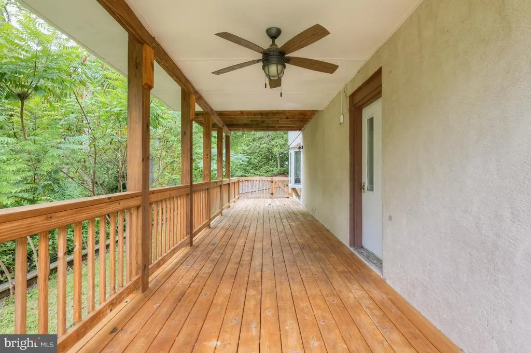
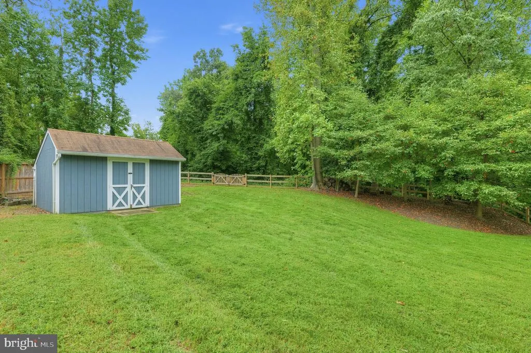
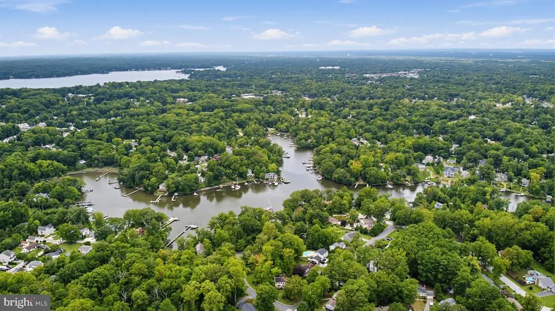
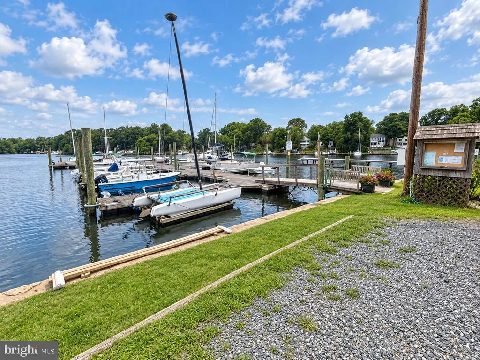
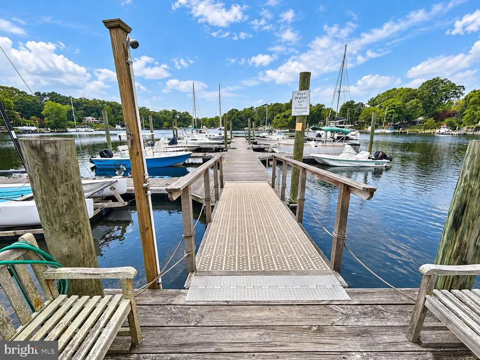
Photos are AI-generated/virtually staged for illustrative purposes only. Professional photography is scheduled for Friday, September 18th, and will replace the current images. Welcome to 870 Twin Harbor Drive, a thoughtfully maintained split-foyer home offering four bedrooms, three full baths, flexible living spaces, and an exceptional lifestyle in the sought-after Twin Harbors community. A generous entry foyer creates a welcoming sense of arrival, setting this home apart from the traditional split-foyer layout. The main level is filled with natural light and features a spacious living room, dining area, and beautifully appointed kitchen with upgraded countertops and stainless steel appliances. Just off the dining area, an enclosed porch provides an inviting extension of the living spaceideal as a sitting room, playroom, or casual retreatwith access to a private deck beyond. The main level continues with a full bath, two secondary bedrooms, and a well-appointed primary suite with its own full bath. The fully finished lower level provides exceptional versatility with a spacious den or second living area, fourth bedroom, and updated full bath. A substantial laundry and utility room offers an abundance of storage and enough room for a home gym or additional flexible use. A separate door provides convenient access to the lower rear deck and outdoor spaces. Outside, the property offers an expansive side yard with an electric-equipped shed, trampoline, and playground equipment, providing plenty of room for recreation, entertaining, gardening, or simply enjoying the outdoors. Beyond the home, Twin Harbors offers an enviable waterfront lifestyle with community amenities including a boat ramp, marina and boat slips, fishing pier, beach, swimming area, pavilion and picnic area, and canoe and kayak access. Whether you're looking to spend the day on the water, enjoy a quiet afternoon outdoors, or simply take advantage of the community's exceptional setting, this is an opportunity to enjoy the best of Arnold living with remarkable convenience and flexibility.
| Elementary School | Middle School | High School |
|---|---|---|
| Belvedere Elementary School | Severn River Middle School | Broadneck High School |
| Price History | |
|---|---|
| 9/15/2026 | Listed $739,900 |
General Features
| Living Area | 3386 |
|---|---|
| Sewer | Public Sewer |
| Heating | Heat Pump(s) |
| Cooling | Central A/C |
| Possession | 0-30 Days CD |
| Appliances | Dishwasher,Disposal,Dryer - Electric,Exhaust Fan,Stainless Steel Appliances,Washer,Water Heater,Refrigerator,Oven/Range - Electric |
| Zoning | R2 |
| HOA Fee | 190.00 |
| Association Fee Includes | Common Area Maintenance,Pier/Dock Maintenance,Recreation Facility |
| Patio/Porch Features | Deck(s) |
| Architectural Style | Split Foyer |
| Construction Materials | Aluminum Siding,Brick |
| School District | ANNE ARUNDEL COUNTY PUBLIC SCHOOLS |
| Year Built | 1979 |
| View | Trees/Woods,Street |
| Levels | 2 |
| Tax Year | 2026 |
| Ownership | Fee Simple |
| Cool Fuel | Electric |
| Section | 2 |
| Accessibility | None |
| Assoc Fee Paid Per | Annually |
| County | ANNE ARUNDEL |
| New Construction | No |
| Property Type | Residential |
| Association Amenities | Beach,Boat Dock/Slip,Boat Ramp,Common Grounds,Picnic Area,Pier/Dock,Tot Lots/Playground,Water/Lake Privileges |
| HOA | Yes |
| Subdivision Name | TWIN HARBORS |
| Garage Y/N | No |
| Water Access Y/N | Yes |
| Other Structures | Above Grade,Below Grade |
| Full Baths | 3 |
| Status | ACTIVE |
| Directions | 50 East,right on Route 2,right on College Pkwy,left on Peninsula Farm Rd,left on Twin Harbor Dr. and the home is on your left. |
| City | ARNOLD |
| Body of Water | Magothy River |
| Association Name | TWIN HARBORS COMMUNITY ASSOCIATION |
| Senior Community Y/N | No |
| Lot Size Units | Square Feet |
| Lot Size Square Feet | 19450.00 |
| Tax Assessed Value | 623167.0 |
| Tax Annual Amount | 7199.0 |
| Home Warranty Y/N | No |
| Structure Type | Detached |
| Condo/Coop Association fee Y/N | No |
| Bathrooms Full Main Level | 2 |
| Bathrooms Count Main Level | 2.00 |
| Price Per Sq Ft Total AG | 372.18 |
| Acceptable Financing | Cash,Conventional |
| Lease Considered Y/N | No |
| Vacation Rental Y/N | No |
| Total SQFT | 3386 |
| Standard Status | Active |
| Year Built Source | Assessor |
| Legal Subdivision | TWIN HARBORS |
| Tax Lot | 13 |
| Association Recreation Fee | No |
Interior Features
| Interior Amenities | Attic,Ceiling Fan(s),Chair Railings,Crown Moldings,Dining Area,Floor Plan - Open,Kitchen - Gourmet,Primary Bath(s),Recessed Lighting,Upgraded Countertops,Window Treatments,Wood Floors,Bathroom - Tub |
|---|---|
| Heating Fuel | Electric |
| Basement | Fully Finished,Interior Access,Outside Entrance,Rear Entrance,Space For Rooms,Windows |
| Flooring | Luxury Vinyl Plank,Carpet |
| Total Fireplaces | 1 |
| Fireplace Features | Mantel(s) |
| Hot Water | Electric |
| Basement (Y/N) | Yes |
| Heating Y/N | Yes |
| Window Features | Bay/Bow,Casement,Double Hung,Sliding |
| Fireplace Y/N | Yes |
| Above Grade Finished Area | 1988 |
| Central Air Y/N | Yes |
| Total Bedrooms | 4 |
| Below Grade Finished Area | 1398 |
| Room Type | Living Room,Dining Room,Primary Bedroom,Sitting Room,Bedroom 2,Kitchen,Bedroom 1,Laundry,Bathroom 1,Bathroom 2,Primary Bathroom |
| Main Level Bedrooms | 3 |
| Below Grade Finished Area Unit Type | Square Feet |
| LivingAreaSource | Assessor |
| Laundry Type | Basement |
| Below Grade Unfin Area Units | Square Feet |
| Below Grade Finished Area Source | Assessor |
| Bedrooms Count All Lower Levels | 1 |
| Bedrooms Count Lower Level 1 | 1 |
| Bathrooms Full Lower Level 1 | 1 |
| Bathrooms Full All Lower Levels | 1 |
| Bathrooms Count Lower Level 1 | 1.00 |
| Bathrooms Count All Lower Levels | 1 |
| Above Grade Finished Area Source | Assessor |
| Above Grade Finished Area Unit Type | Square Feet |
| Total Baths | 3 |
Exterior Features
| Exterior Amenities | Play Area,Play Equipment,Street Lights |
|---|---|
| Pool | No Pool |
| Parking Features | Concrete Driveway |
| Lot Features | Backs - Parkland,Backs to Trees,Corner,Landscaping,Partly Wooded,Rear Yard,SideYard(s) |
| Water Source | Public |
| Type of Parking | Driveway |
| Land Use Code | R |
| Foundation Details | Block |
| Spa | No |
| Water View Y/N | No |
| Lot Size Acres | 0.45 |
| Water Body Type | River |
| Lot Size Source | Assessor |
| Waterfront Y/N | No |
| Door Features | Sliding Glass |
| Water Access Features | Canoe/Kayak,Fishing Allowed |
| Horse Y/N | No |
| Land Assessed Value | 266300.00 |
| Navigable Water Y/N | Yes |
| Water Oriented Y/N | Yes |
Room Details
| Room | Dimensions | Level | Flooring | Details |
|---|---|---|---|---|
| Bathroom 1 | Main | Bathroom - Tub Shower | ||
| Bathroom 2 | Lower 1 | Bathroom - Stall Shower | ||
| Bedroom 1 | Main | |||
| Bedroom 2 | Main | |||
| Dining Room | Main | Flooring - Luxury Vinyl Plank | ||
| Kitchen | Main | Countertop(s) - Granite,Dining Area,Flooring - Luxury Vinyl Plank,Kitchen - Electric Cooking,Lighting - LED | ||
| Laundry | Lower 1 | |||
| Living Room | Main | Flooring - Luxury Vinyl Plank,Lighting - LED | ||
| Living Room | Lower 1 | Flooring - Carpet | ||
| Primary Bathroom | Main | |||
| Primary Bedroom | Main | Attached Bathroom,Flooring - Luxury Vinyl Plank | ||
| Sitting Room | Main |
Amenities
- Foreclosure
- Views
- Short Sale
- New Construction
- Adult 55+
- Lease To Own
- No HOA Fees
- Furnished
- Primary On Main
- Air Conditioning
- Seller Finance
- Green
- Fixer Upper
- Horse
- Golf
- Fireplace
- Deck
- Garage
- Basement
- Pool
Property vs Single Family Average in 21012
Price
Taxes
Year Built
Visits
 © BRIGHT, All Rights Reserved
