
Open House Sat, Sep 26th 11:00 AM - 12:30 PM - Views

























Address
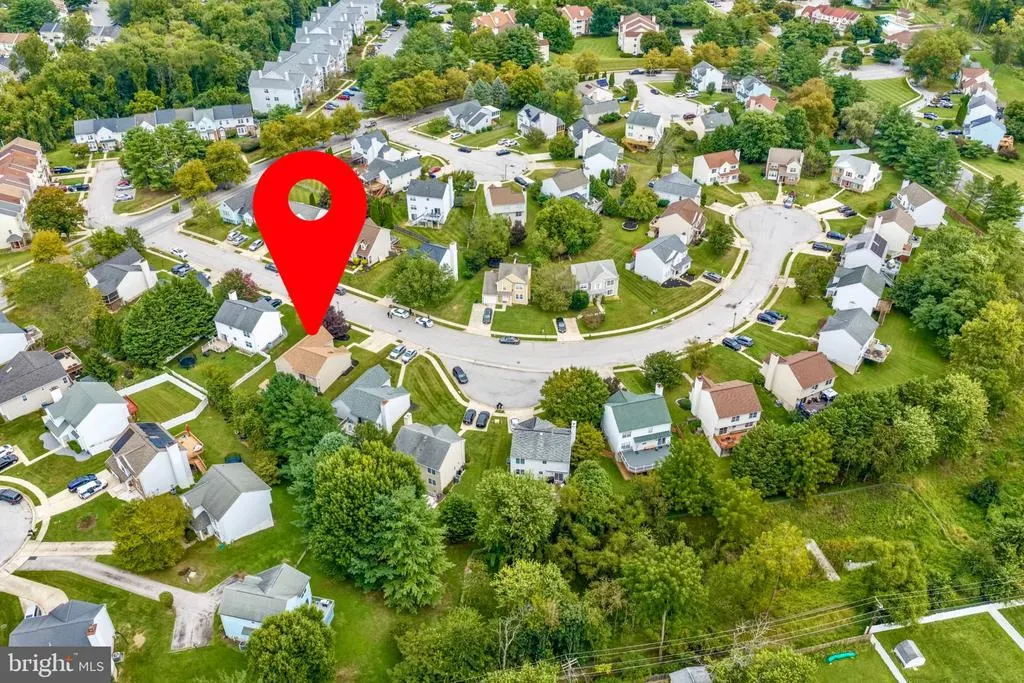
8 Harrod Court, Reisterstown, MD
Price
$ 474,900
Property Attributes
- MLS#MDBC2175636
- TypeSingle Family
- Listing Status ACTIVE
- CountyBALTIMORE
- CityReisterstown
- NeighborhoodTimber Grove
- Zip21136
- StyleSplit Level
- Year Built1990
- Taxes$ 4639
- Price$ 474,900
- Bedrooms4
- Full Bathrooms3
- Half Bathrooms0
- Sqr Footage2129
- Lot Size0.18 Acres
Data Source:
Bright MLS
Property Description
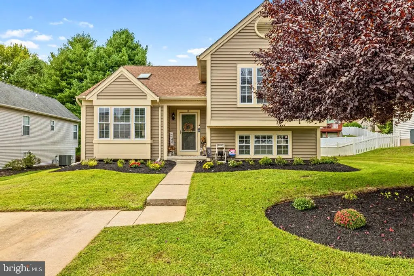
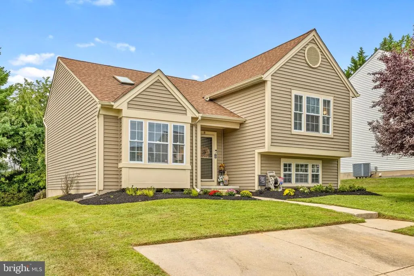
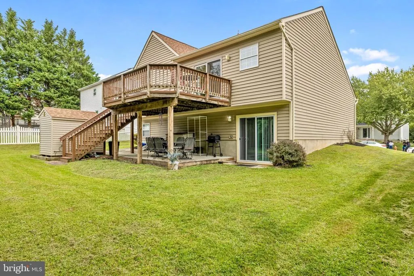
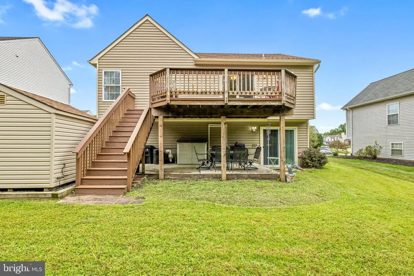
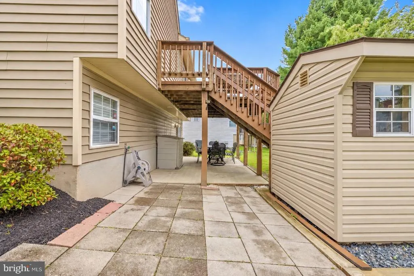
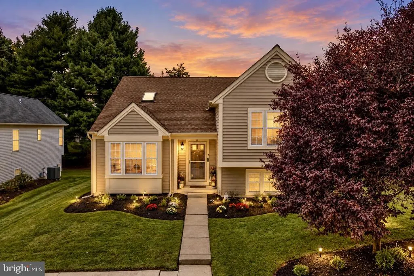
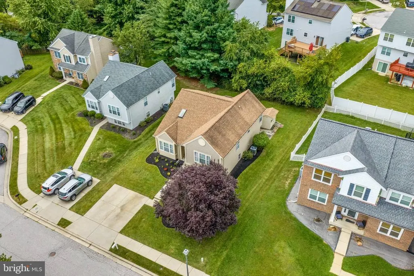
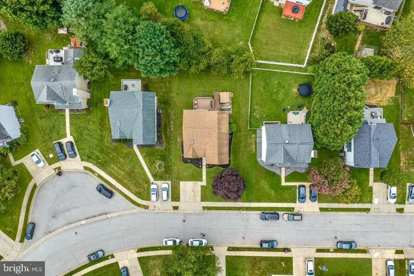
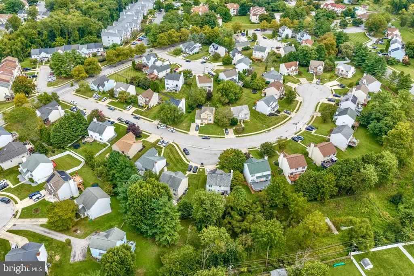
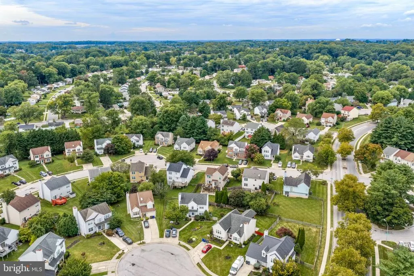
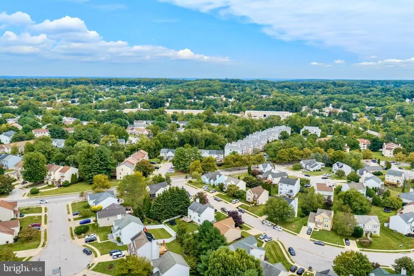
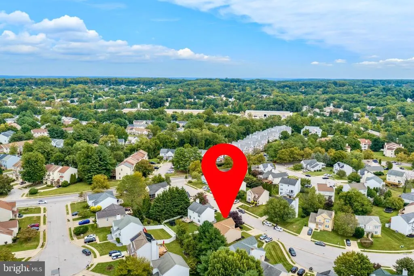
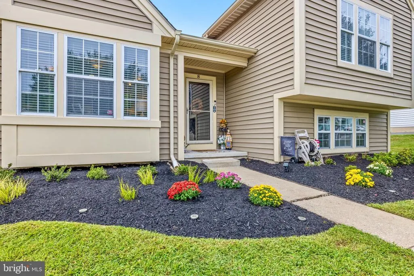
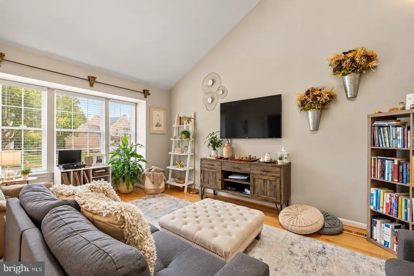
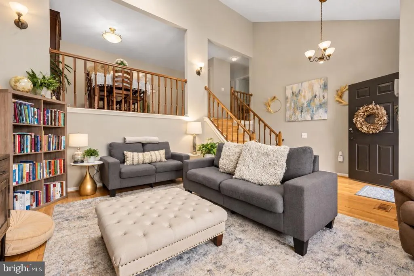
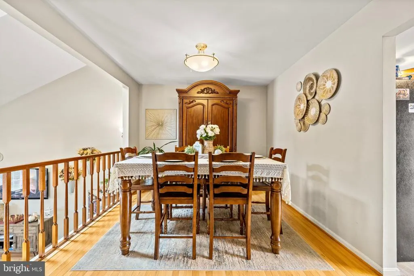
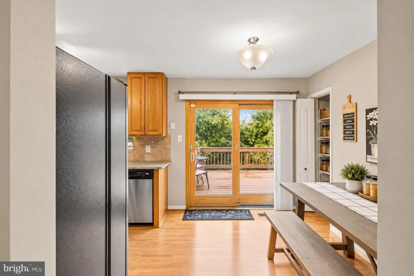
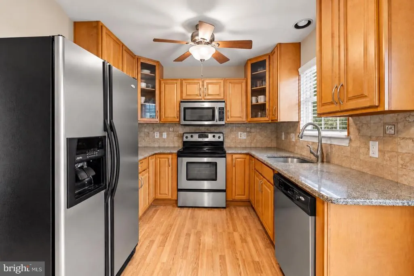
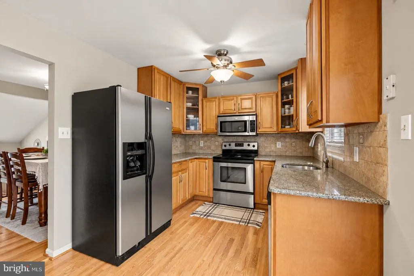
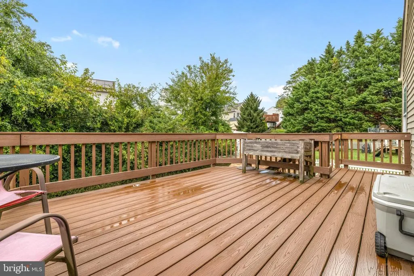
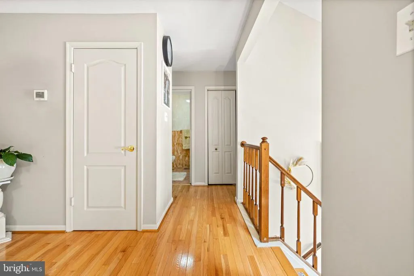
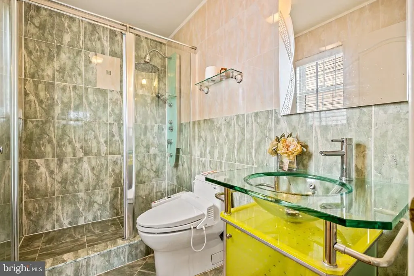
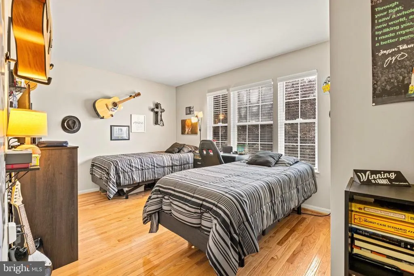
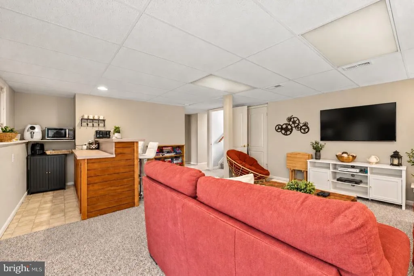
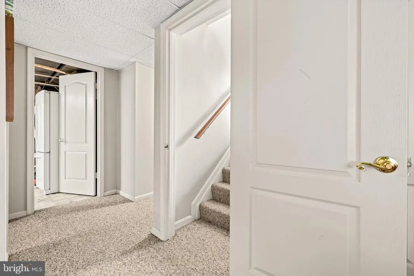
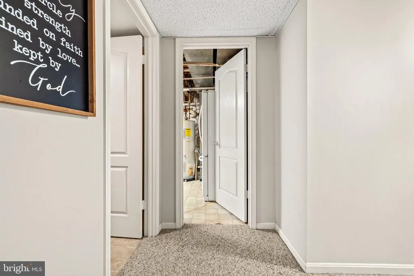
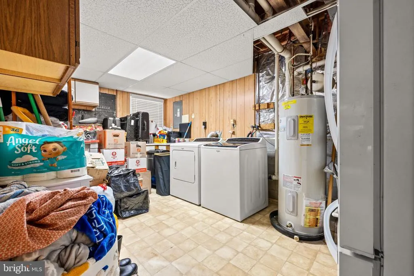
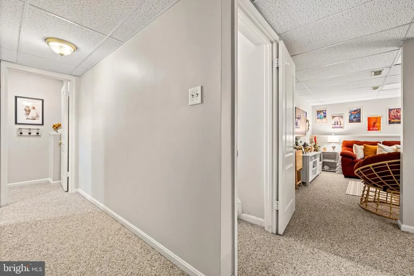
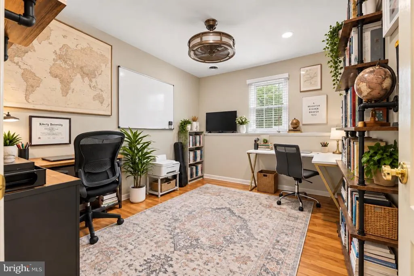
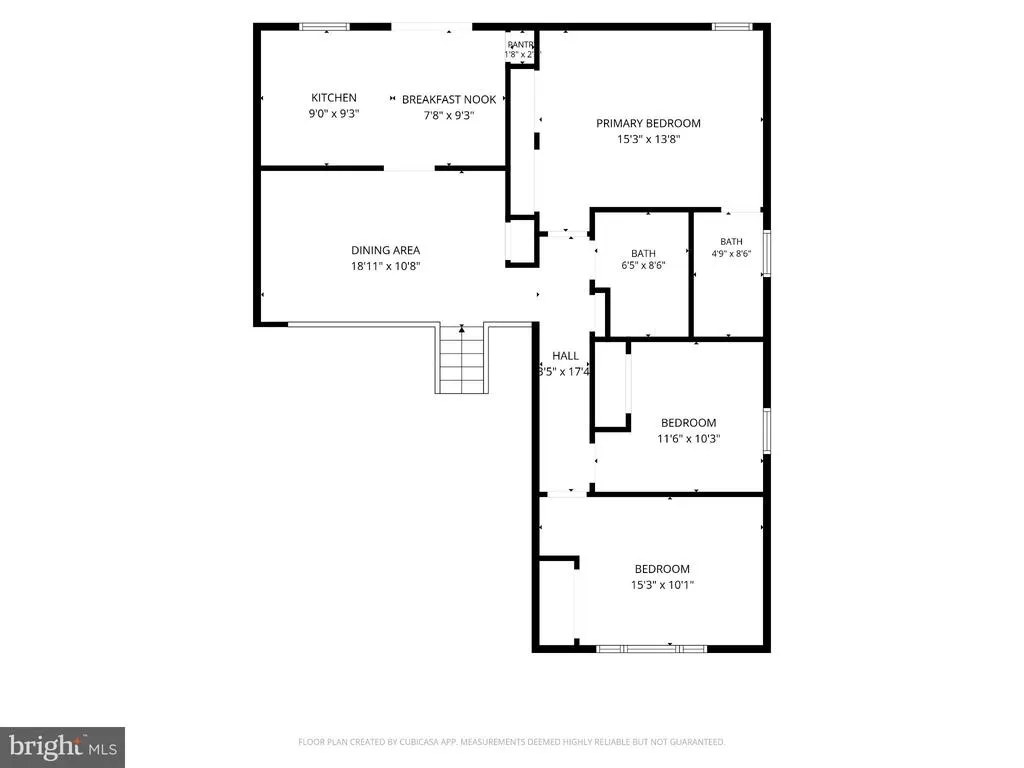
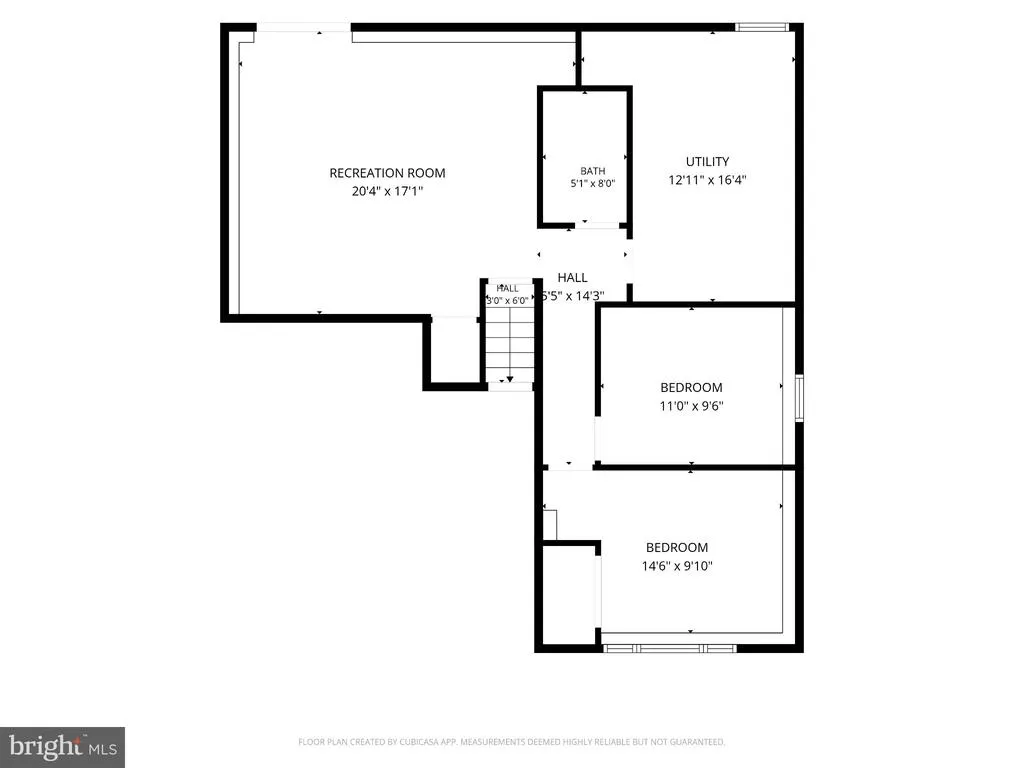
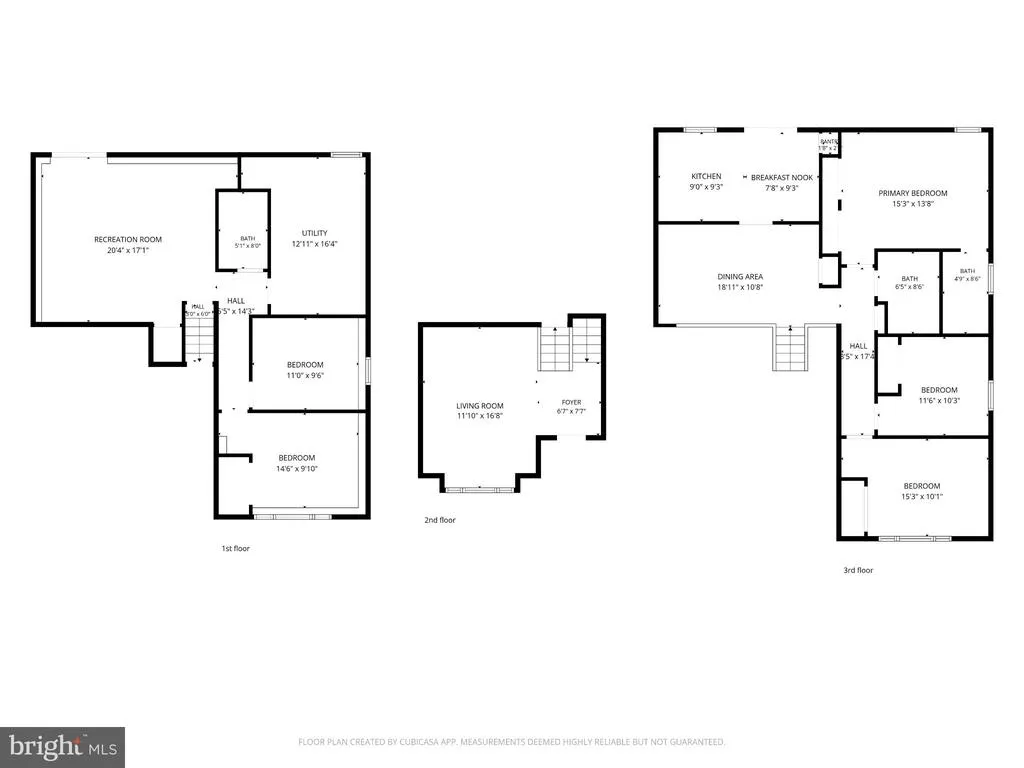
Welcome to 8 Harrod Court, Reisterstown, MD! Tucked away in a cul-de-sac community, this beautifully maintained detached split-level home is truly move-in ready. Freshly landscaped curb appeal welcomes you home, with a parking pad accommodating two vehicles. Step through the front door into a bright, vaulted-ceiling living room, where a skylight fills the space with natural light. Light oak plank hardwood floors flow throughout the main and upper levels. The beautiful kitchen offers oak cabinetry, granite countertops, stainless steel appliances, a cozy breakfast nook, and a ceiling fan. A wooden sliding glass door opens to the composite deck, offering a lovely view of the backyard, perfect for morning coffee or evening relaxation. This home offers four bedrooms plus a versatile bonus room, ideal as a den or home office. The primary suite features vaulted ceilings and a private full bath with a stall shower. Outdoor living continues with a composite deck off the upper level and a shaded concrete patio below, creating a comfortable space for gatherings in any season. The lower-level recreation/family room includes a built-in bar and a sliding glass door leading directly to the backyard. A separate laundry/utility room adds everyday convenience, complete with a folding table and additional storage cabinets. Don't miss this move-in-ready gem! Schedule your showing today!
| Price History | |
|---|---|
| 9/12/2026 | Listed $474,900 |
General Features
| Living Area | 2129 |
|---|---|
| Sewer | Public Sewer |
| Heating | Forced Air |
| Cooling | Central A/C,Heat Pump(s) |
| Utilities | Cable TV |
| Possession | Settlement |
| Appliances | Built-In Microwave,Dishwasher,Disposal,Extra Refrigerator/Freezer,Oven/Range - Electric,Refrigerator |
| Zoning | R |
| HOA Fee | 48.00 |
| Association Fee Includes | Common Area Maintenance,Management,Pool(s) |
| Patio/Porch Features | Deck(s),Patio(s) |
| Architectural Style | Split Level |
| Construction Materials | Vinyl Siding |
| School District | BALTIMORE COUNTY PUBLIC SCHOOLS |
| Year Built | 1990 |
| Levels | 2 |
| Tax Year | 2026 |
| Ownership | Fee Simple |
| Cool Fuel | Electric |
| Section | 1 |
| Accessibility | None |
| Assoc Fee Paid Per | Monthly |
| County | BALTIMORE |
| New Construction | No |
| Property Type | Residential |
| HOA | Yes |
| Subdivision Name | TIMBER GROVE |
| Garage Y/N | No |
| Water Access Y/N | No |
| Other Structures | Above Grade,Below Grade |
| Total Rooms | 5 |
| Full Baths | 3 |
| Status | ACTIVE |
| Directions | 795 Take exit 7A toward Franklin Blvd.,East onto Franklin Blvd.,Continue on E Cherry Hill Rd.,Turn left onto Treeline Dr. and Turn left onto Harrod Ct. |
| City | REISTERSTOWN |
| Association Name | WPM |
| Senior Community Y/N | No |
| Lot Size Units | Square Feet |
| Lot Size Square Feet | 7880.00 |
| Tax Assessed Value | 382733.0 |
| Tax Annual Amount | 4639.0 |
| Property Condition | Very Good |
| Structure Type | Detached |
| Condo/Coop Association fee Y/N | No |
| Bathrooms Count Main Level | 0.00 |
| Price Per Sq Ft Total AG | 223.06 |
| Acceptable Financing | Cash,Conventional,FHA,VA |
| Vacation Rental Y/N | No |
| Total SQFT | 2350 |
| Standard Status | Active |
| Year Built Source | Assessor |
| Legal Subdivision | SUBURBIA |
| Tax Lot | 56 |
Interior Features
| Interior Amenities | Kitchen - Eat-In,Kitchen - Table Space,Bar,Ceiling Fan(s),Floor Plan - Open,Formal/Separate Dining Room,Pantry,Primary Bath(s),Skylight(s),Wood Floors |
|---|---|
| Heating Fuel | Electric |
| Basement | Improved,Sump Pump,Walkout Level,Windows,Partially Finished,Daylight,Partial,Interior Access,Rear Entrance |
| Hot Water | Electric |
| Basement (Y/N) | Yes |
| Heating Y/N | Yes |
| Above Grade Finished Area | 2129 |
| Central Air Y/N | Yes |
| Total Bedrooms | 4 |
| Room Type | Living Room,Dining Room,Bedroom 2,Bedroom 3,Bedroom 4,Kitchen,Bedroom 1,Laundry,Bathroom 1,Bathroom 2,Bathroom 3,Bonus Room |
| Below Grade Finished Area Unit Type | Square Feet |
| LivingAreaSource | Assessor |
| Laundry Type | Lower Floor |
| Below Grade Unfin Area Units | Square Feet |
| Below Grade Unfin SQFT | 221 |
| Bedrooms Count All Lower Levels | 1 |
| Bedrooms Count All Upper Levels | 3 |
| Bedrooms Count Lower Level 1 | 1 |
| Bedrooms Count Upper Level 1 | 3 |
| Bathrooms Full Upper Level 1 | 2 |
| Bathrooms Full Lower Level 1 | 1 |
| Bathrooms Full All Upper Levels | 2 |
| Bathrooms Full All Lower Levels | 1 |
| Bathrooms Count Upper Level 1 | 2.00 |
| Bathrooms Count Lower Level 1 | 1.00 |
| Bathrooms Count All Upper Levels | 2 |
| Bathrooms Count All Lower Levels | 1 |
| Above Grade Finished Area Source | Assessor |
| Above Grade Finished Area Unit Type | Square Feet |
| Total Baths | 3 |
Exterior Features
| Pool | Yes - Community |
|---|---|
| Parking Features | Concrete Driveway |
| Water Source | Public |
| Total Parking Spaces | 2 |
| Type of Parking | Driveway,On Street |
| Land Use Code | R |
| Foundation Details | Permanent,Slab |
| Water View Y/N | No |
| Lot Size Acres | 0.18 |
| Lot Size Source | Assessor |
| Waterfront Y/N | No |
| Land Assessed Value | 106700.00 |
| Navigable Water Y/N | No |
| Water Oriented Y/N | No |
Room Details
| Room | Dimensions | Level | Flooring | Details |
|---|---|---|---|---|
| Bathroom 1 | Upper 1 | Bathroom - Walk-In Shower,Flooring - Ceramic Tile | ||
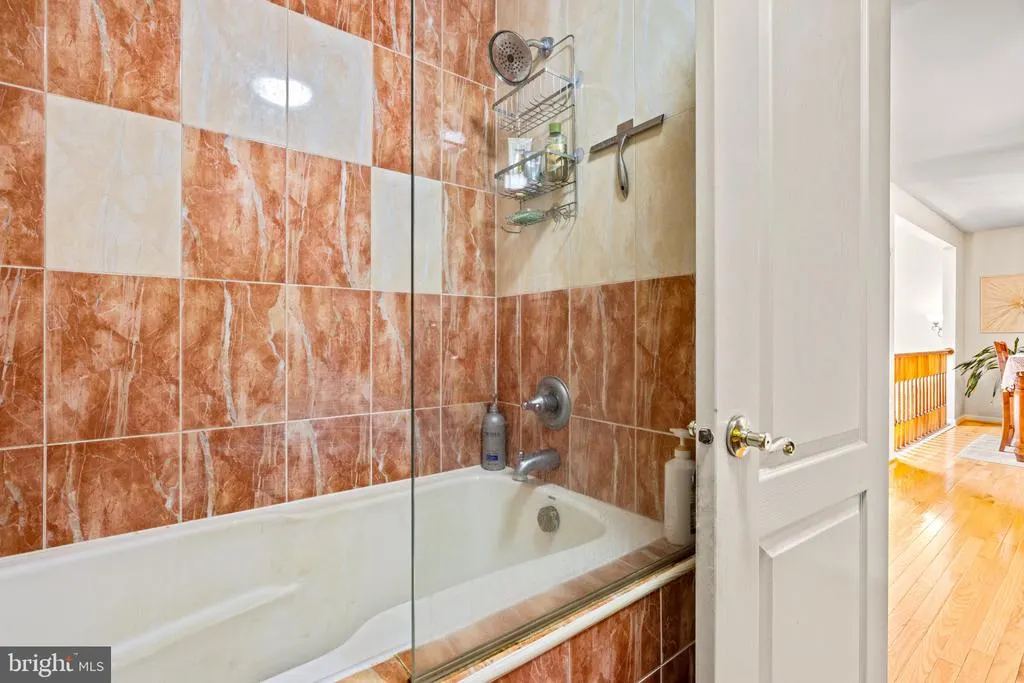
| Bathroom 2 | Upper 1 | Flooring - Ceramic Tile,Bathroom - Soaking Tub | ||
| Bathroom 3 | Lower 1 | Bathroom - Tub Shower,Flooring - Ceramic Tile | ||
| Bedroom 1 | Upper 1 | Attached Bathroom,Cathedral/Vaulted Ceiling,Flooring - HardWood | ||
| Bedroom 2 | Upper 1 | Flooring - HardWood | ||
| Bedroom 3 | Upper 1 | Flooring - HardWood | ||
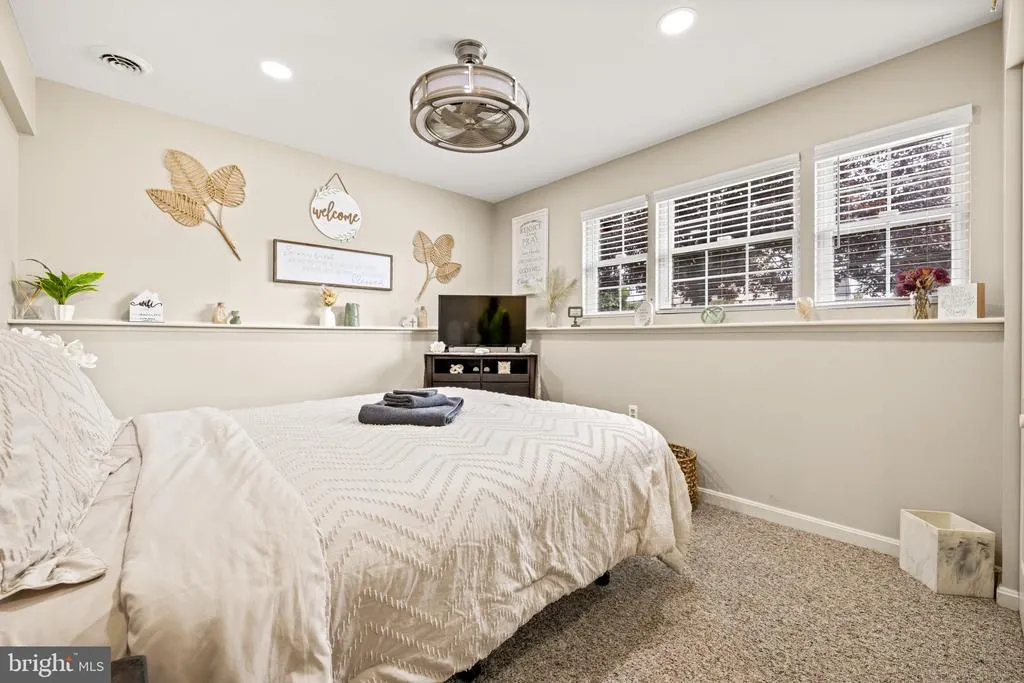
| Bedroom 4 | Lower 1 | Flooring - Carpet,Ceiling Fan(s) | ||
| Bonus Room | Lower 1 | Flooring - HardWood,Ceiling Fan(s) | ||
| Dining Room | Upper 1 | Flooring - HardWood | ||
| Kitchen | Upper 1 | Countertop(s) - Granite,Balcony Access,Kitchen - Eat-in,Kitchen - Electric Cooking,Ceiling Fan(s),Pantry | ||
| Laundry | Lower 1 | Flooring - Vinyl | ||
| Living Room | Main | Flooring - HardWood,Skylight(s),Cathedral/Vaulted Ceiling |
Amenities
- Foreclosure
- Views
- Short Sale
- New Construction
- Adult 55+
- Lease To Own
- No HOA Fees
- Furnished
- Primary On Main
- Air Conditioning
- Seller Finance
- Green
- Fixer Upper
- Horse
- Golf
- Fireplace
- Deck
- Garage
- Basement
- Pool
Property vs Single Family Average in 21136
Price
Taxes
Year Built
Visits
 © BRIGHT, All Rights Reserved
