
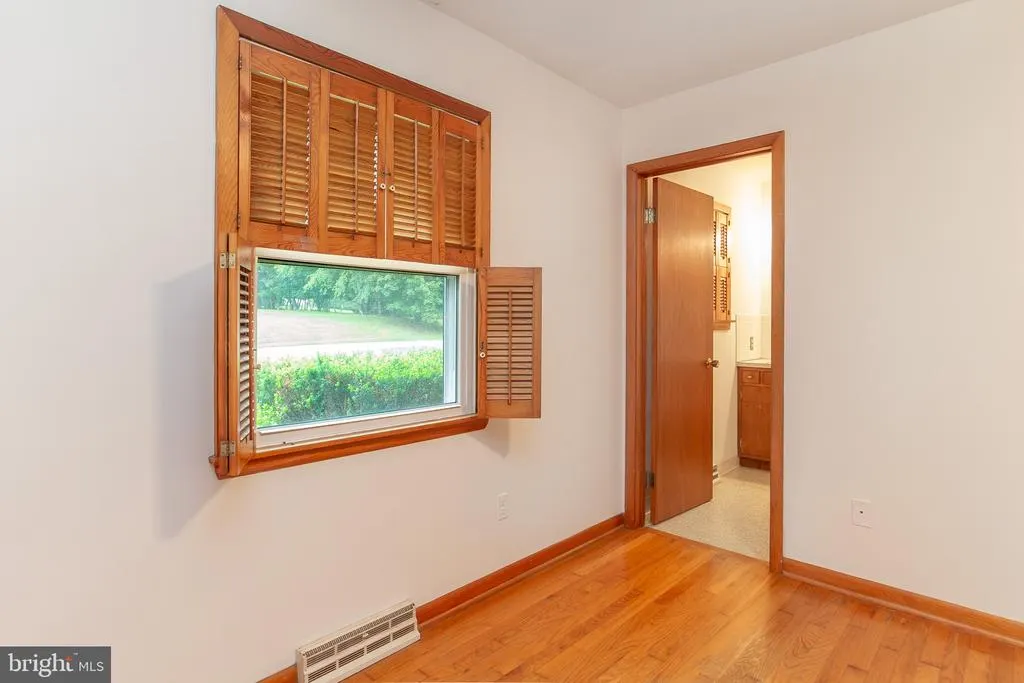
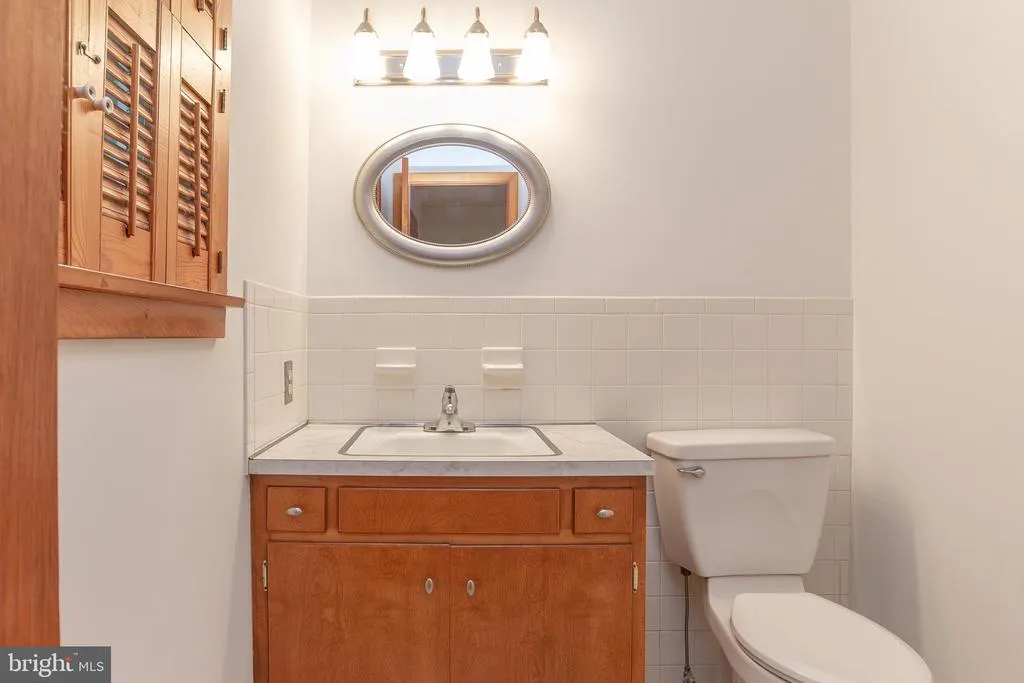
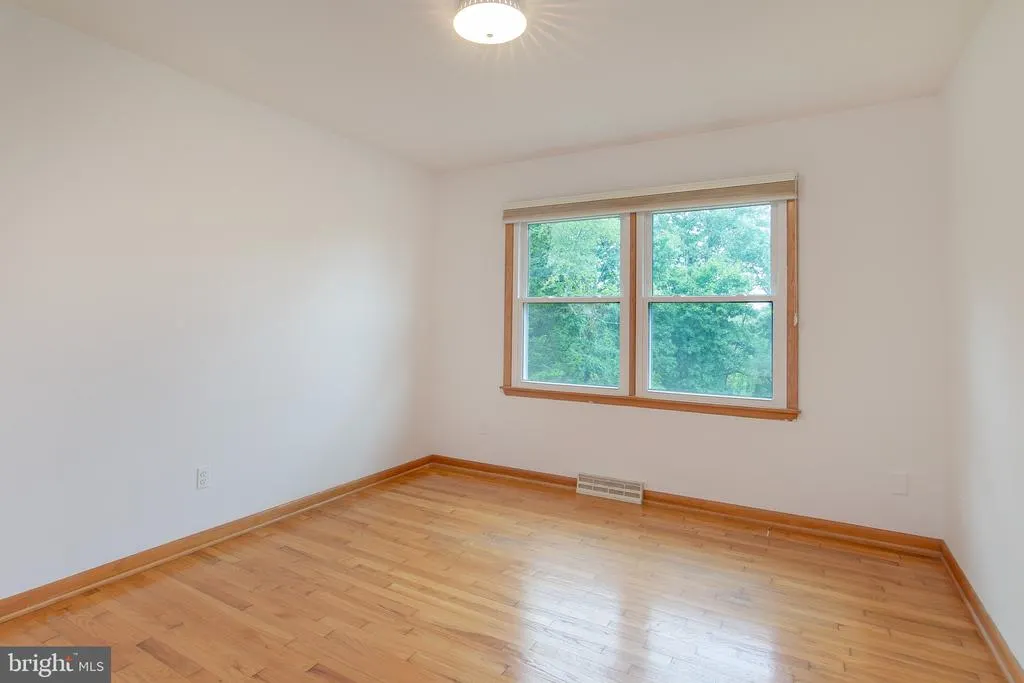
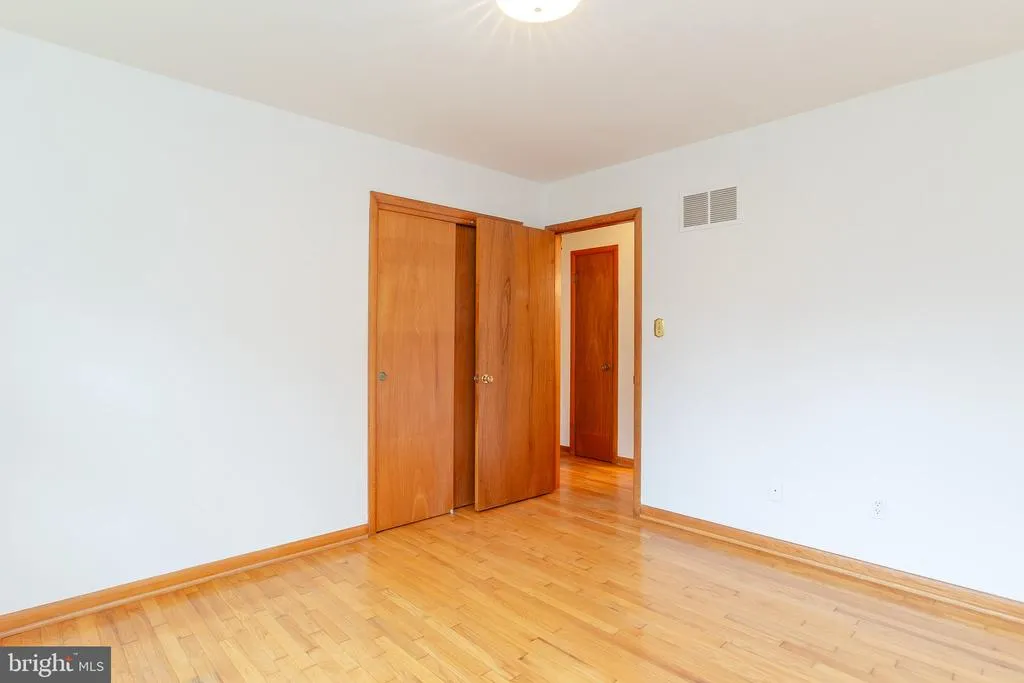
Views - Primary on Main











Address
16916 Hereford Road, Monkton, MD
Price
$ 485,000
Property Attributes
- MLS#MDBC2176502
- TypeSingle Family
- Listing Status ACTIVE
- CountyBALTIMORE
- CityMonkton
- NeighborhoodMonkton
- Zip21111
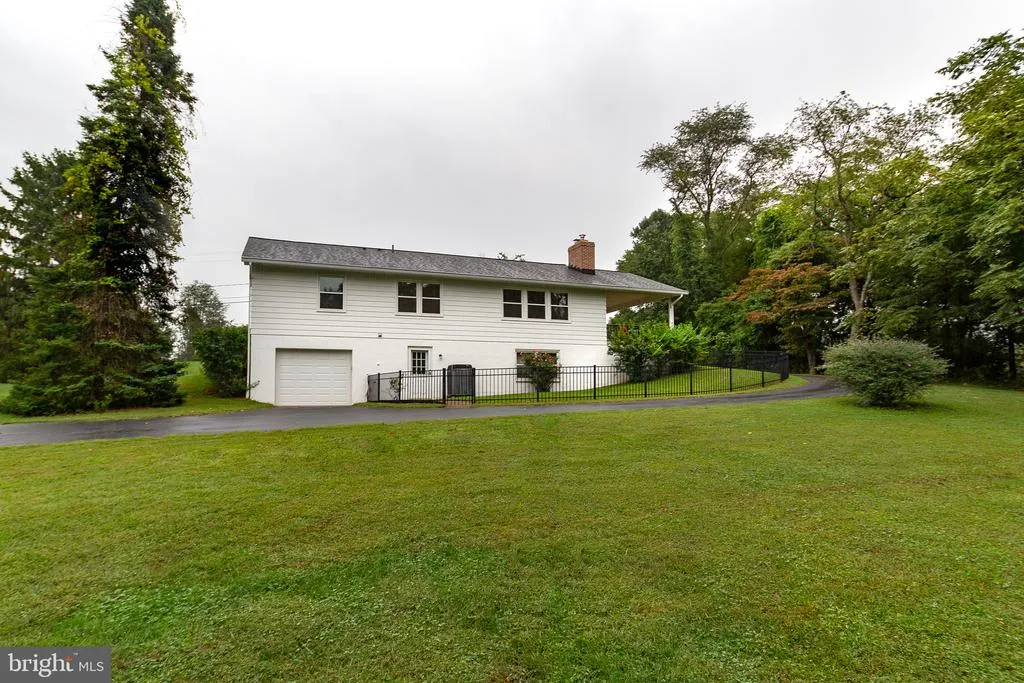
- StyleRanch/Rambler
- Year Built1974
- Taxes$ 3821
- Price$ 485,000
- Bedrooms3
- Full Bathrooms2
- Half Bathrooms1
- Sqr Footage1890
- Lot Size0.82 Acres
Data Source:
Bright MLS
Property Description
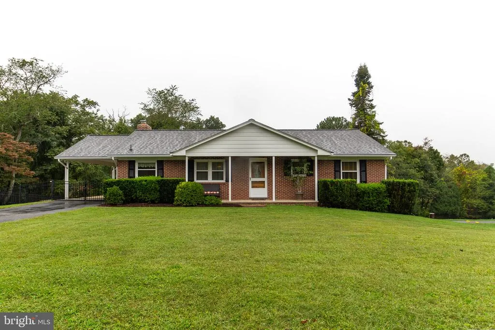
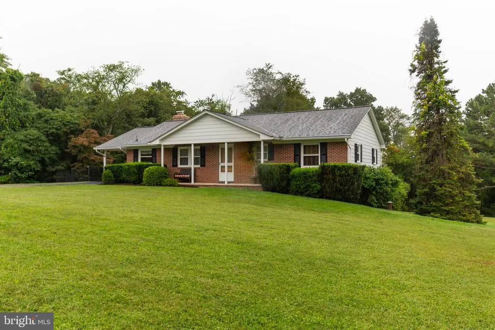
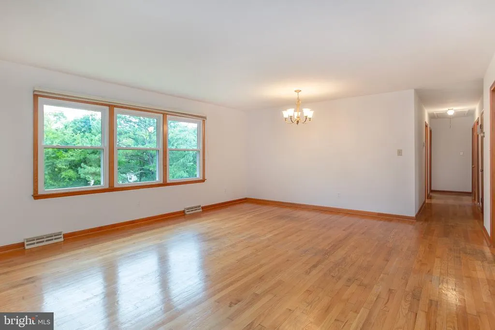
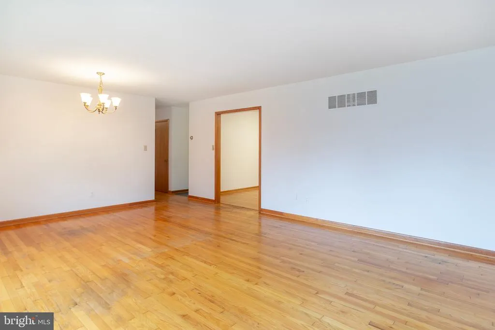
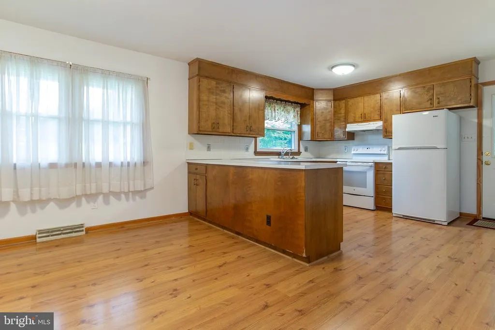
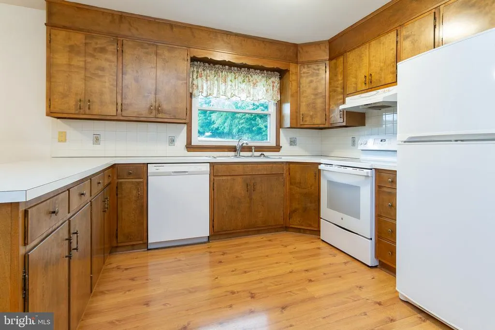
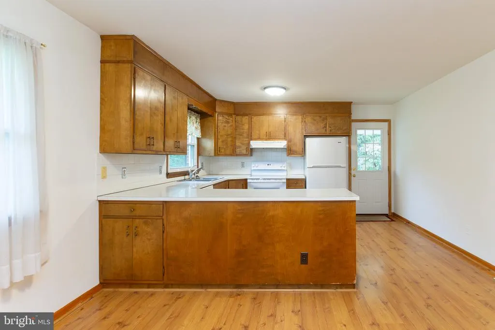
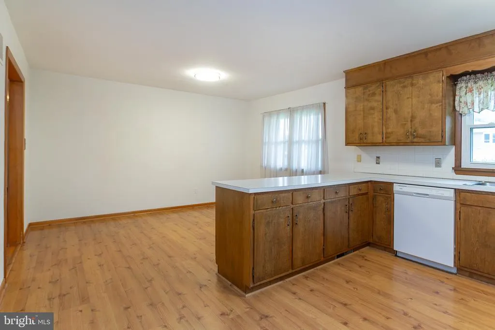
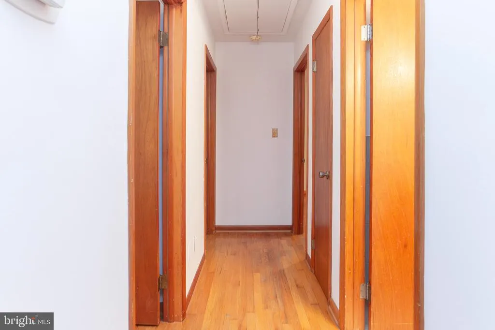
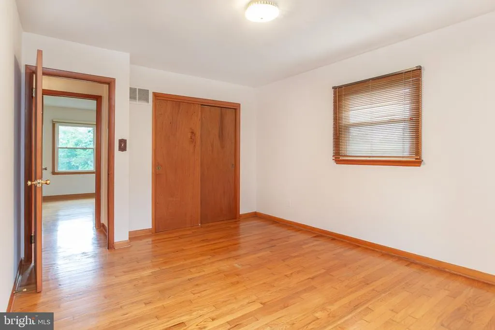
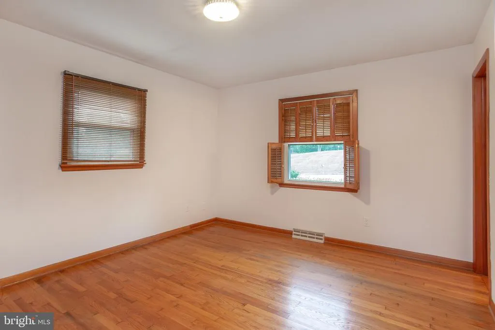
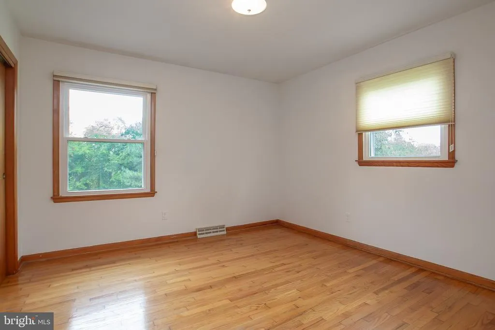
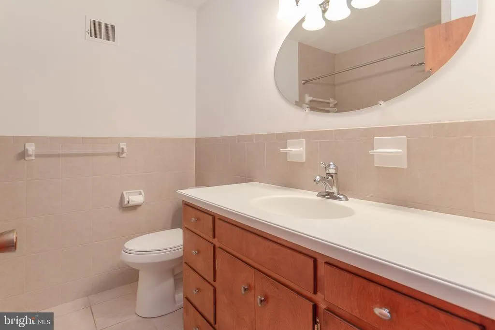
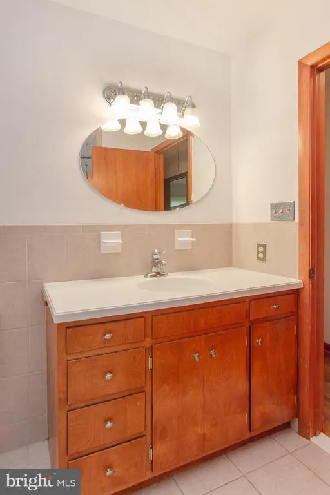
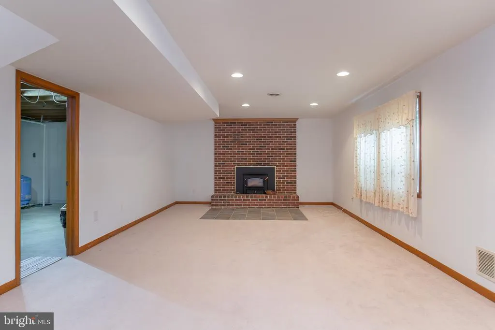
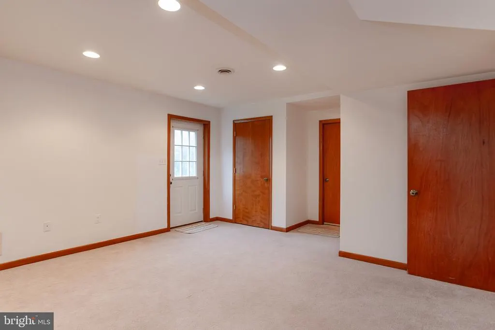
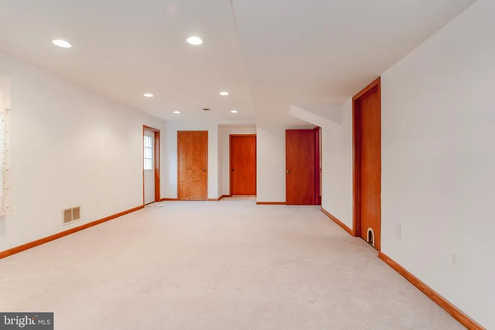
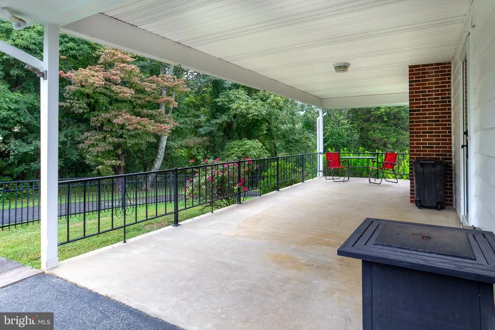
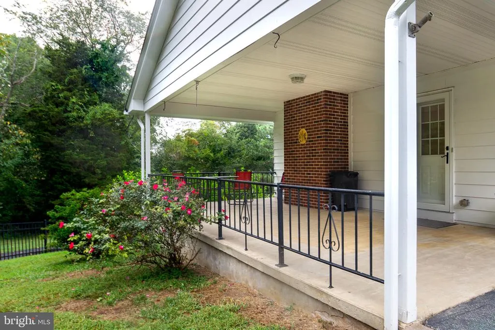
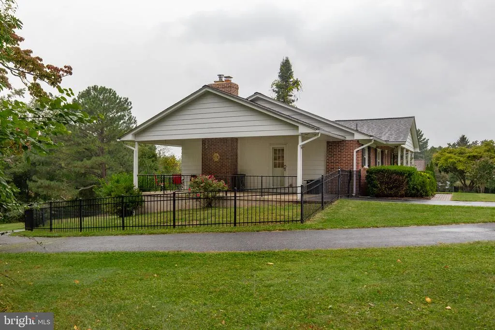
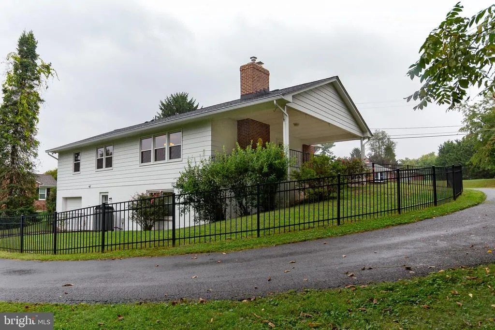
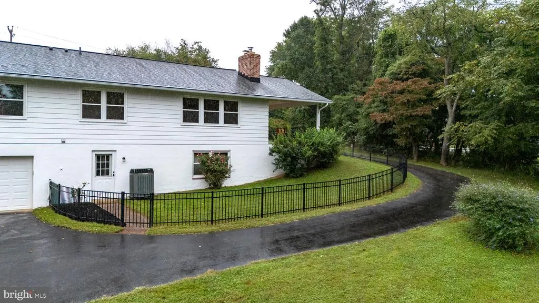
Welcoming rancher with inviting curb appeal. Natural light pours in through the newer, double hung, tilt-in windows. Spacious living/dining room combination is a great space for entertaining. Enjoy meals in the casual dining nook. Have a party on the covered patio/carport, conveniently located off the kitchen. Wood floors add to the warm, inviting feel of the main level living room and bedrooms. Cozy up to the raised hearth fireplace in the lower level. Take advantage of the walk-out level to the fenced pet area. There's even a generous size full bath on this level. If you like the solid construction of an older home with today's updated amenities, this one is for you! Conveniently located close to I83, Hereford and Shrewsbury shopping areas and the Amish Village.
| Elementary School | High School |
|---|---|
| Sparks Elementary School | Hereford High School |
| Price History | |
|---|---|
| 9/23/2026 | Listed $485,000 |
General Features
| Living Area | 1890 |
|---|---|
| Sewer | On Site Septic,Private Septic Tank |
| Heating | Heat Pump(s) |
| Cooling | Central A/C |
| Possession | Negotiable |
| Appliances | Dishwasher,Oven/Range - Electric,Refrigerator,Water Heater |
| Zoning | RC5 |
| Garage Spaces | 1.00 |
| Patio/Porch Features | Porch(es) |
| Architectural Style | Ranch/Rambler |
| Construction Materials | Brick Front |
| School District | BALTIMORE COUNTY PUBLIC SCHOOLS |
| Year Built | 1974 |
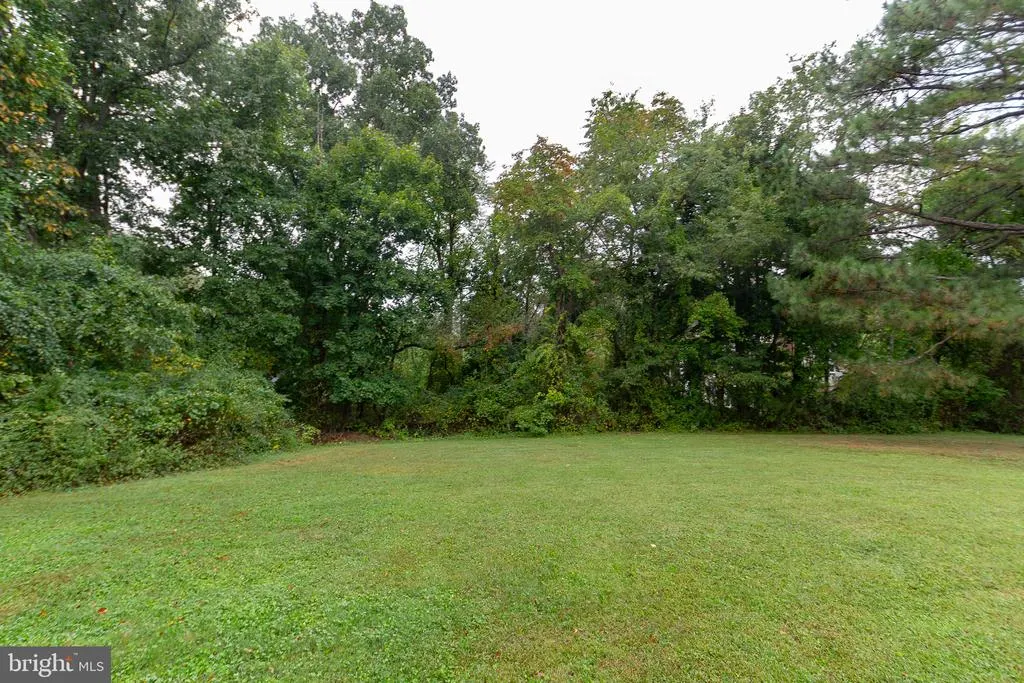
| View | Trees/Woods |
| Levels | 2 |
| Tax Year | 2026 |
| Ownership | Fee Simple |
| Cool Fuel | Electric |
| Accessibility | None |
| County | BALTIMORE |
| New Construction | No |
| Property Type | Residential |
| HOA | No |
| Subdivision Name | MONKTON |
| Garage Y/N | Yes |
| Water Access Y/N | No |
| Other Structures | Above Grade,Below Grade |
| Full Baths | 2 |
| Status | ACTIVE |
| Directions | York Road to Monkton Rd to Hereford Road |
| City | MONKTON |
| Disclosures | Exempt - Disclosure/Disclaimer,Lead Based Paint - Federal,Lead Based Paint - State |
| Senior Community Y/N | No |
| Lot Size Units | Square Feet |
| Lot Size Square Feet | 35893.25 |
| Tax Assessed Value | 315233.0 |
| Tax Annual Amount | 3821.0 |
| Home Warranty Y/N | No |
| Property Condition | Good |
| Structure Type | Detached |
| Condo/Coop Association fee Y/N | No |
| Bathrooms Full Main Level | 1 |
| Bathrooms Count Main Level | 2.00 |
| Price Per Sq Ft Total AG | 329.93 |
| Lease Considered Y/N | No |
| Vacation Rental Y/N | No |
| Total SQFT | 1890 |
| Standard Status | Active |
| Year Built Source | Assessor |
| Tax Lot | 1 |
Interior Features
| Interior Amenities | Bathroom - Tub Shower,Breakfast Area,Carpet,Combination Dining/Living,Entry Level Bedroom,Kitchen - Eat-In,Wood Floors |
|---|---|
| Heating Fuel | Electric |
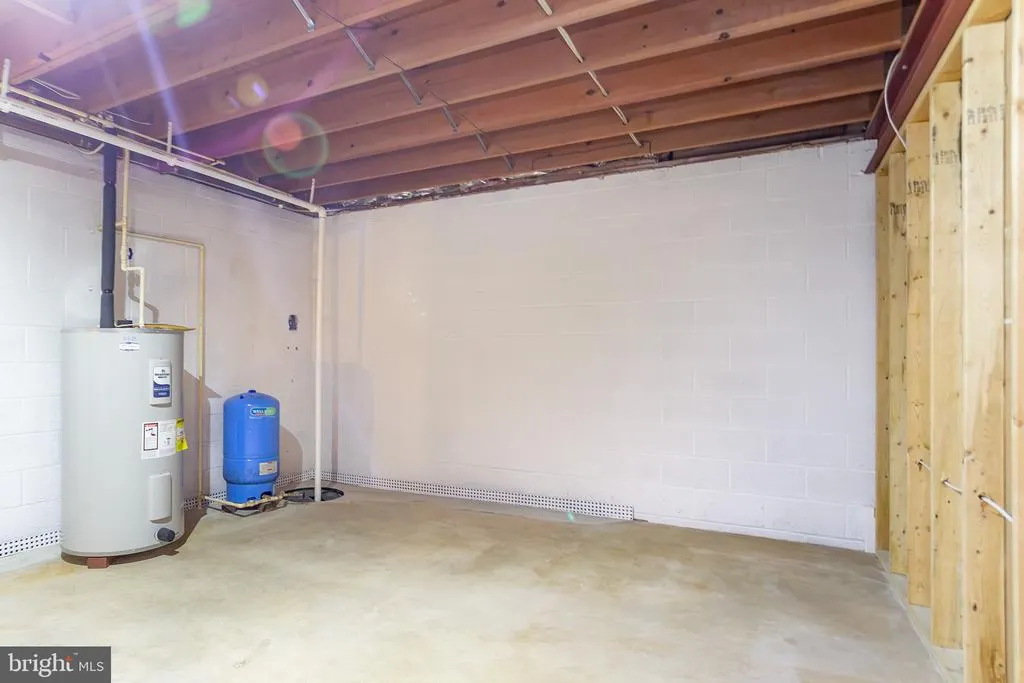
| Basement | Full,Walkout Level,Windows,Improved,Garage Access |
| Flooring | Carpet,Ceramic Tile,Wood,Laminate Plank |
| Total Fireplaces | 1 |
| Fireplace Features | Brick |
| Hot Water | Electric |
| Basement (Y/N) | Yes |
| Heating Y/N | Yes |
| Window Features | Double Hung,Insulated,Replacement,Screens |
| Fireplace Y/N | Yes |
| Above Grade Finished Area | 1470 |
| Half Baths | 1 |
| Central Air Y/N | Yes |
| Total Bedrooms | 3 |
| Below Grade Finished Area | 420 |
| Room Type | Living Room,Dining Room,Primary Bedroom,Bedroom 2,Bedroom 3,Kitchen,Family Room,Foyer,Breakfast Room,Primary Bathroom,Full Bath |
| Main Level Bedrooms | 3 |
| Below Grade Finished Area Unit Type | Square Feet |
| LivingAreaSource | Estimated |
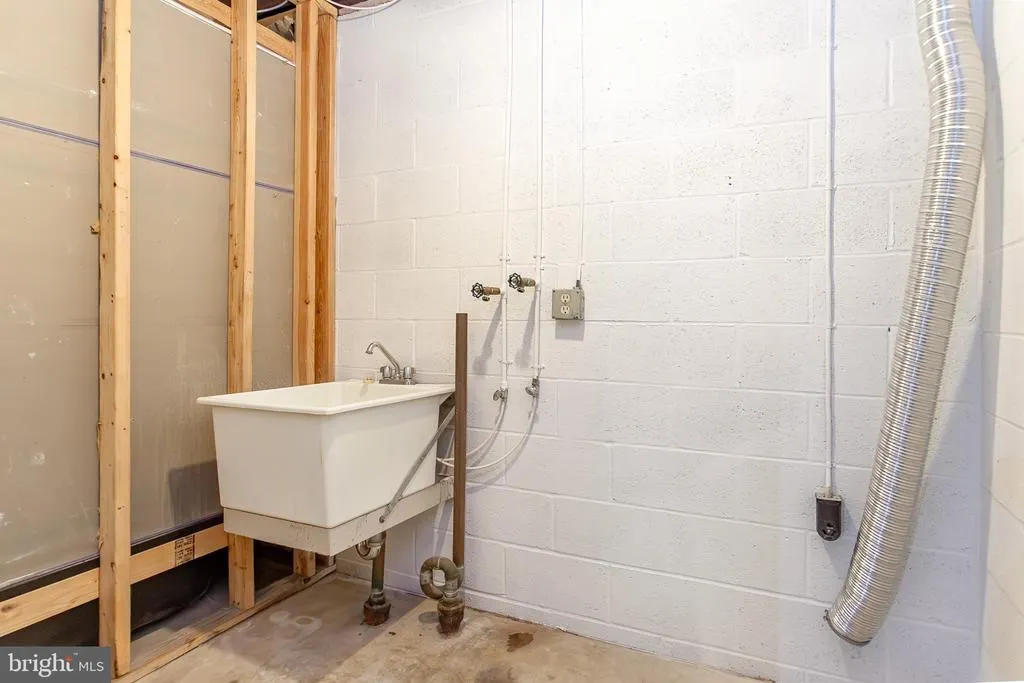
| Laundry Type | Basement |
| Below Grade Unfin Area Units | Square Feet |
| Below Grade Finished Area Source | Estimated |
| Bathrooms Half Main Level | 1 |
| Bathrooms Full Lower Level 1 | 1 |
| Bathrooms Full All Lower Levels | 1 |
| Bathrooms Count Lower Level 1 | 1.00 |
| Bathrooms Count All Lower Levels | 1 |
| Above Grade Finished Area Source | Assessor |
| Above Grade Finished Area Unit Type | Square Feet |
| Total Baths | 3 |
Exterior Features
| Exterior Amenities | Sidewalks |
|---|---|
| Pool | No Pool |
| Fencing | Rear,Other |
| Lot Features | Backs to Trees,Landscaping,Level,Front Yard,Rear Yard,Road Frontage |
| Water Source | Private,Well |
| Total Parking Spaces | 2 |
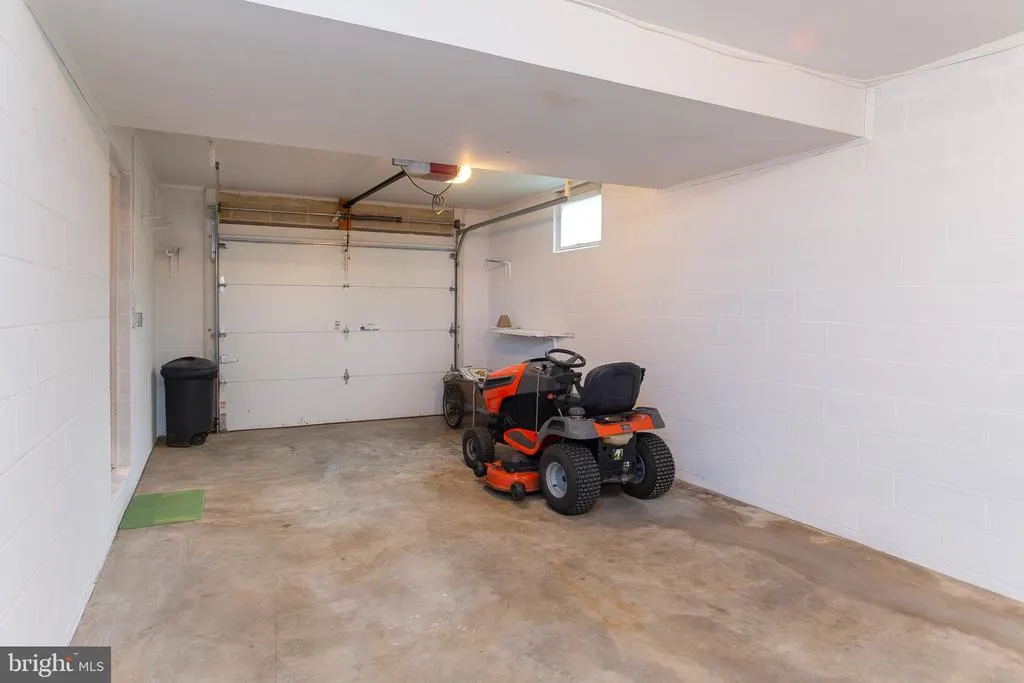
| Garage Features | Basement Garage |
| Type of Parking | Attached Carport,Attached Garage |
| Land Use Code | RC5 |
| Foundation Details | Block |
| Spa | No |
| Water View Y/N | No |
| Lot Size Acres | 0.82 |
| Lot Size Source | Estimated |
| Waterfront Y/N | No |
| Land Assessed Value | 106900.00 |
| Navigable Water Y/N | No |
| Water Oriented Y/N | No |
| # of Attached Carport Spaces | 1 |
| # of Attached Garage Spaces | 1 |
Room Details
| Room | Dimensions | Level | Flooring | Details |
|---|---|---|---|---|
| Bedroom 2 | Main | |||
| Bedroom 3 | Main | |||
| Breakfast Room | Main | |||
| Dining Room | Main | |||
| Family Room | Lower 1 | |||
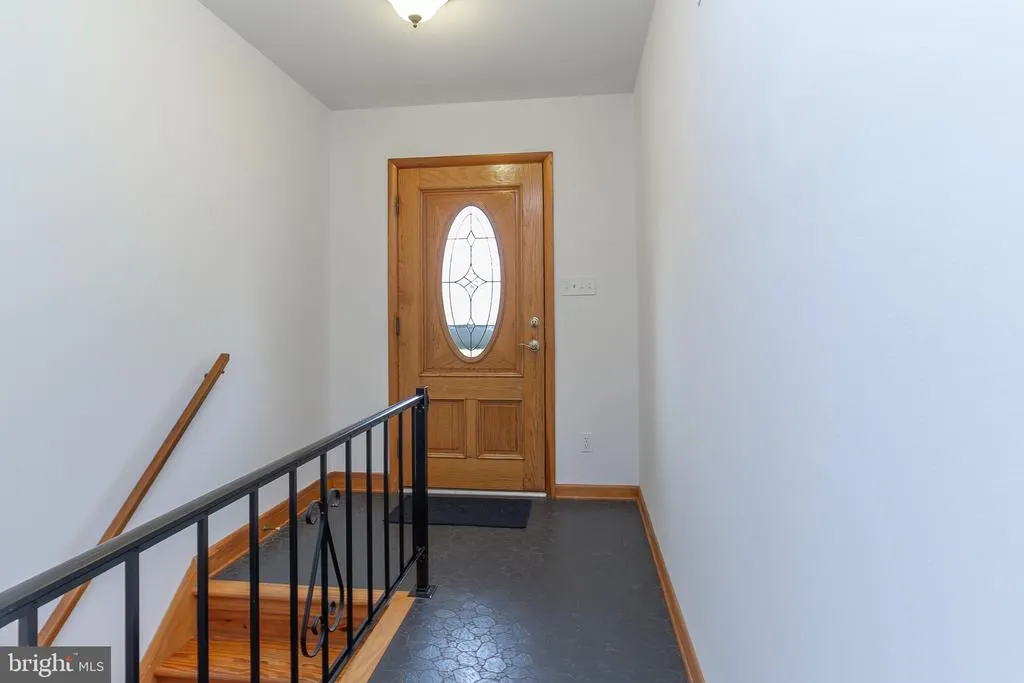
| Foyer | Main | |||
| Full Bath | Main | |||
| Full Bath | Lower 1 | |||
| Kitchen | Main | |||
| Living Room | Main | |||
| Primary Bathroom | Main | |||
| Primary Bedroom | Main |
Amenities
- Foreclosure
- Views
- Short Sale
- New Construction
- Adult 55+
- Lease To Own
- No HOA Fees
- Furnished
- Primary On Main
- Air Conditioning
- Seller Finance
- Green
- Fixer Upper
- Horse
- Golf
- Fireplace
- Deck
- Garage
- Basement
- Pool
Property vs Single Family Average in 21111
Price
Taxes
Year Built
 © BRIGHT, All Rights Reserved
