
Views - Primary on Main



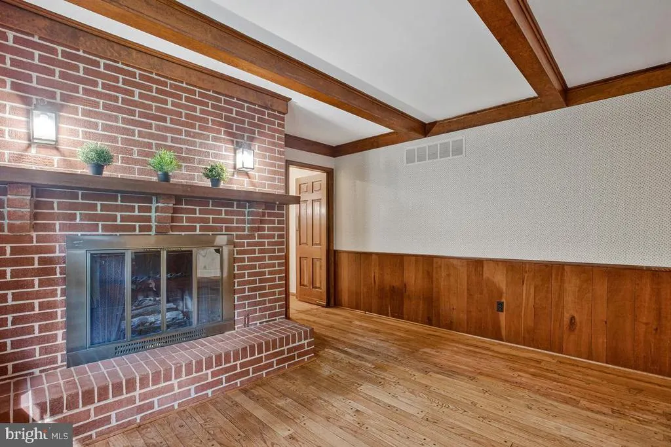
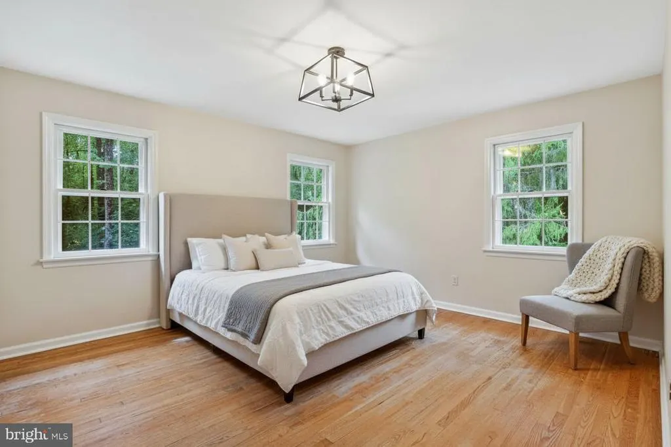
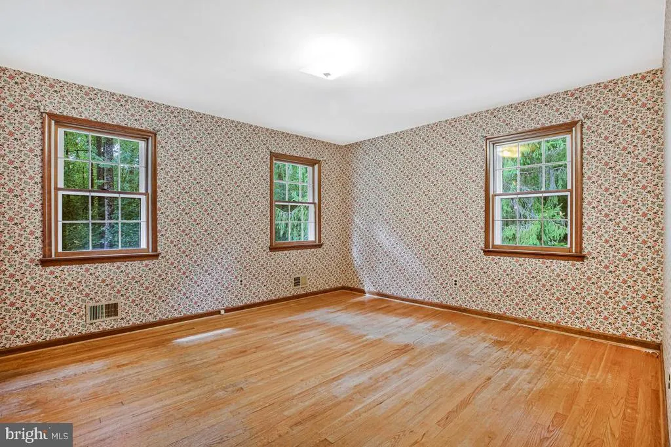
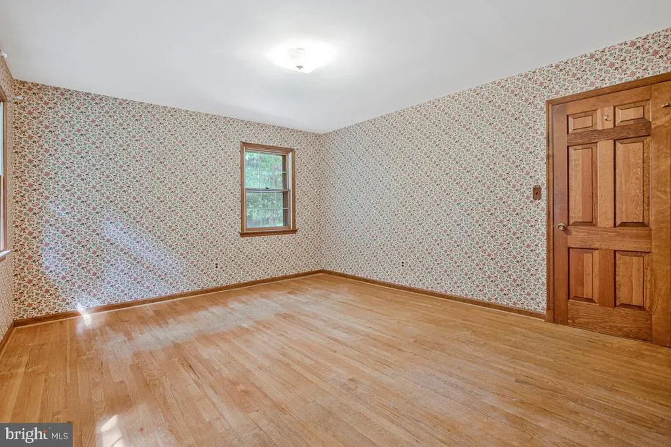
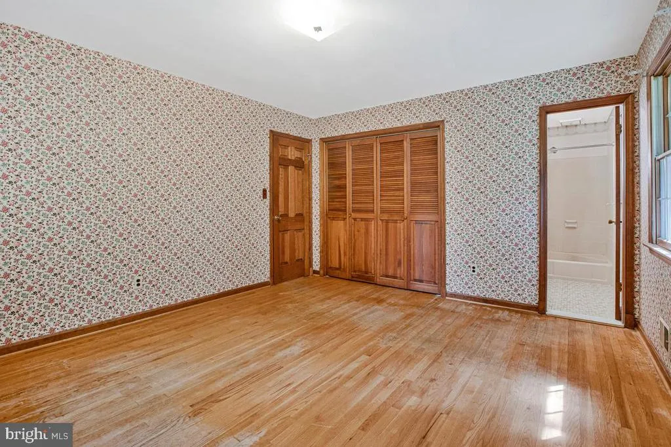
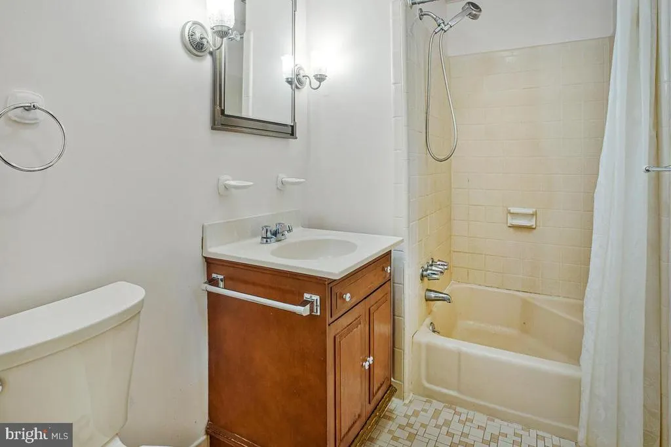
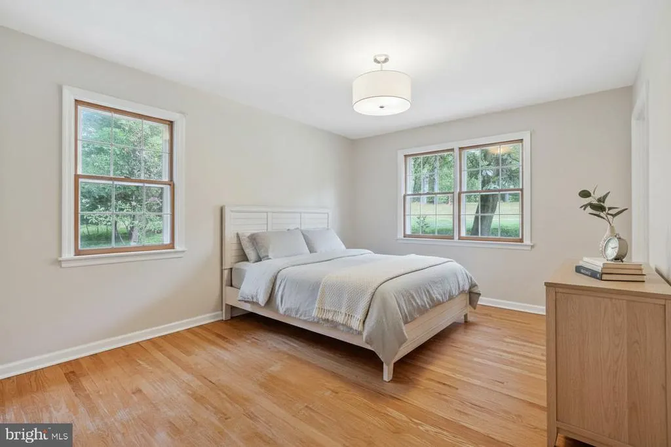
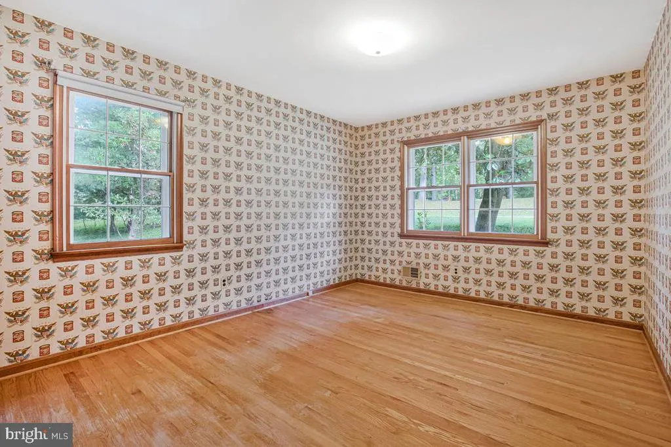
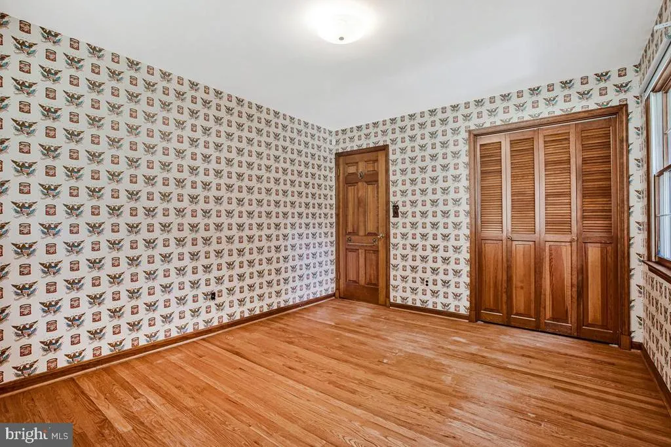
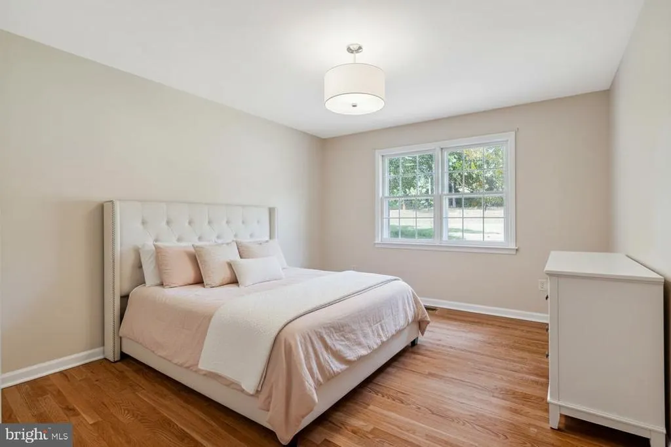
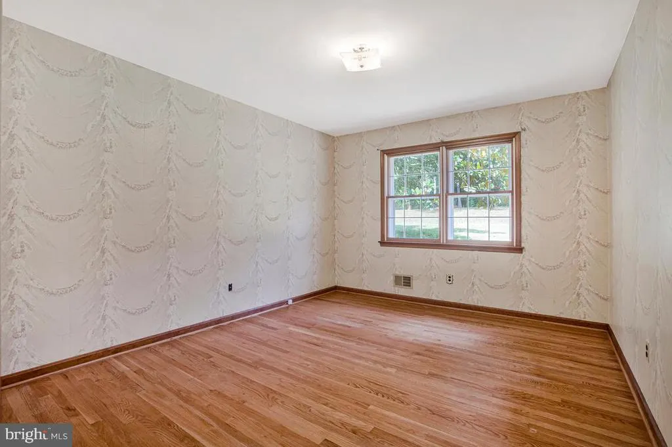
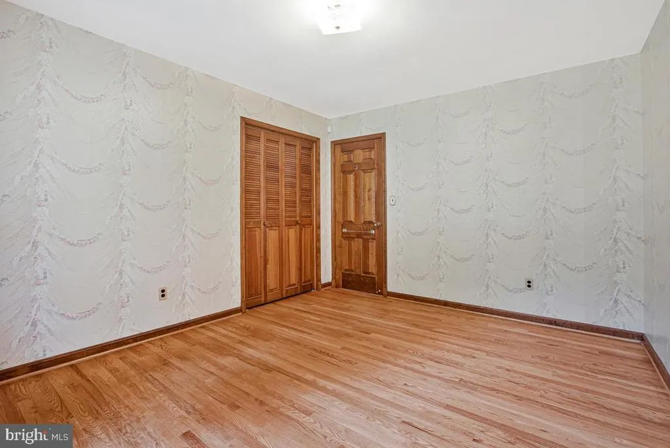

Address
4111 Halifax Court, Glen Arm, MD
Price
$ 529,900
Property Attributes
- MLS#MDBC2176516
- TypeSingle Family
- Listing Status ACTIVE
- CountyBALTIMORE
- CityGlen Arm
- NeighborhoodHalifax Heights
- Zip21057
- StyleRanch/Rambler
- Year Built1967
- Taxes$ 4814
- Price$ 529,900
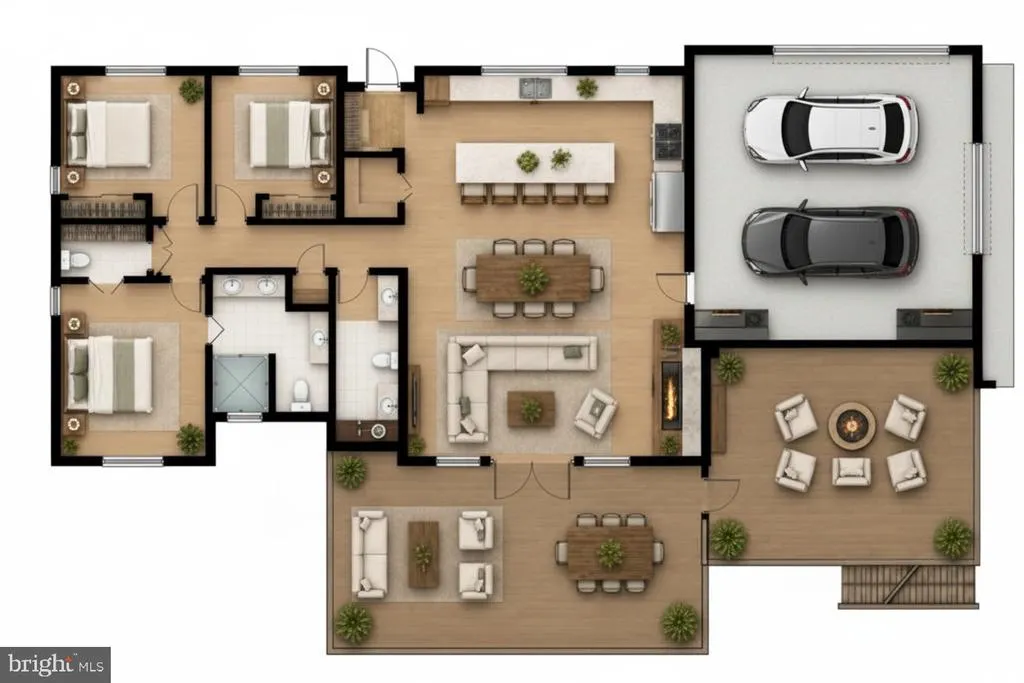
- Bedrooms3
- Full Bathrooms2
- Half Bathrooms0
- Sqr Footage1587
- Lot Size1.21 Acres
Data Source:
Bright MLS
Property Description
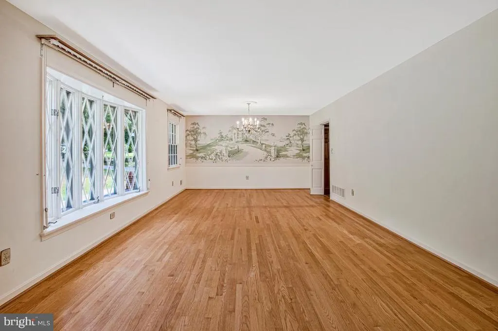
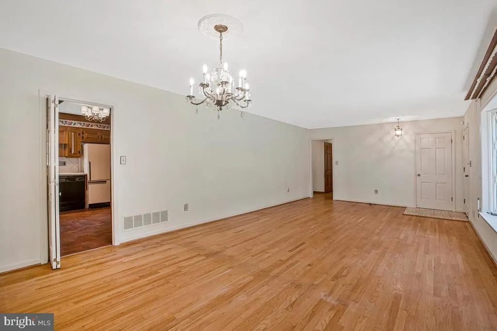
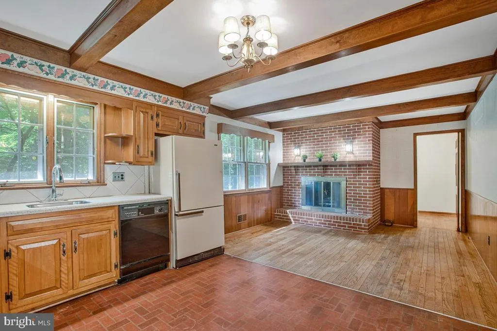
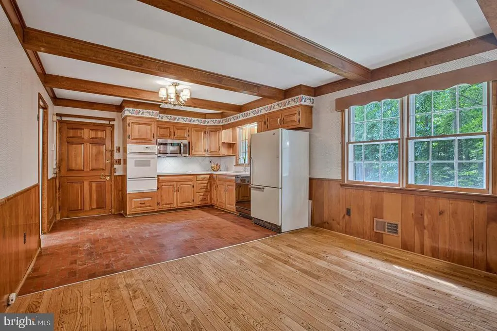
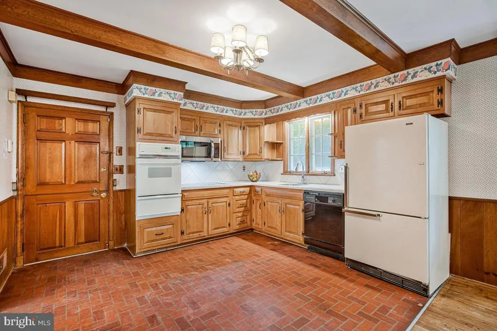
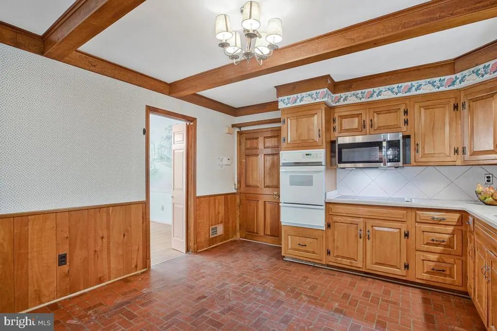
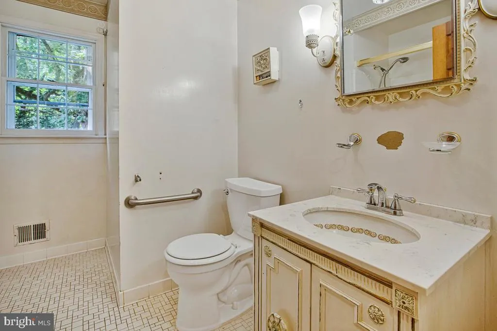
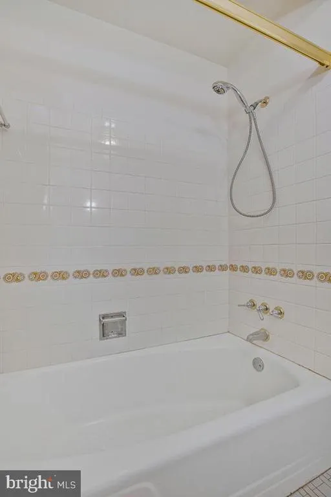
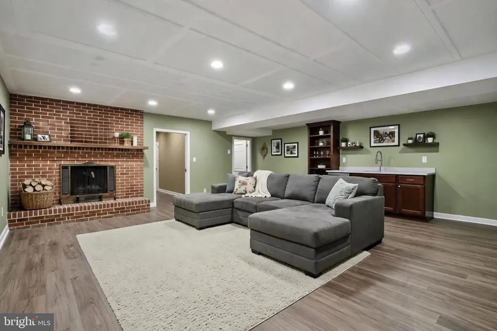
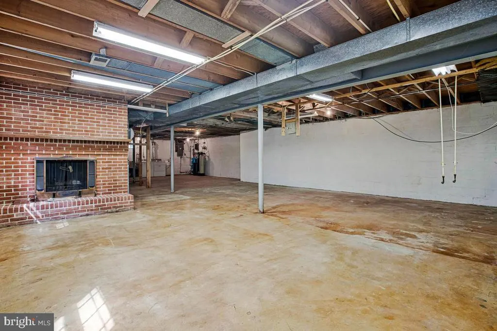
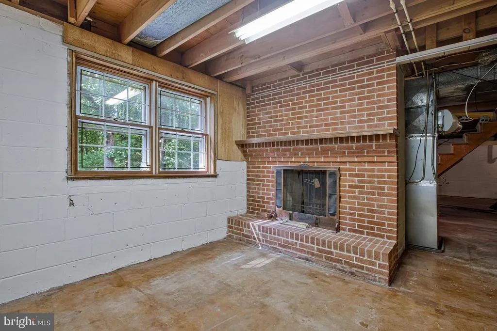
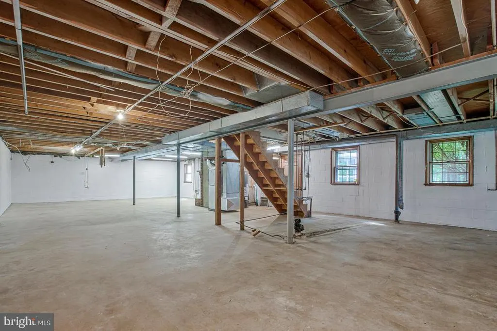
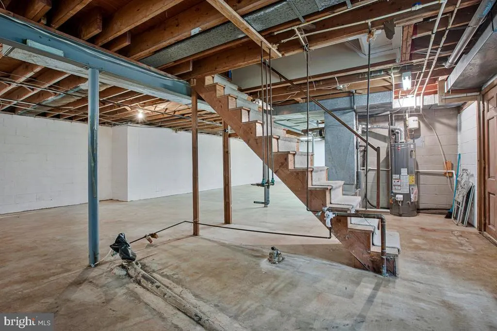
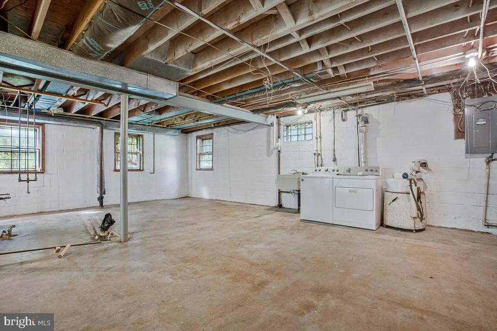
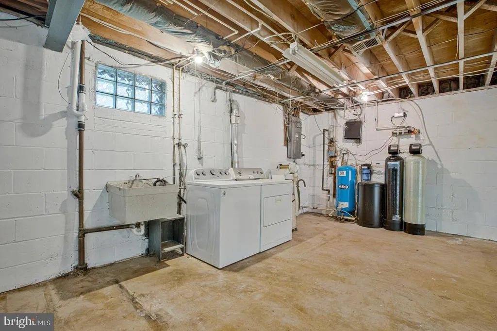
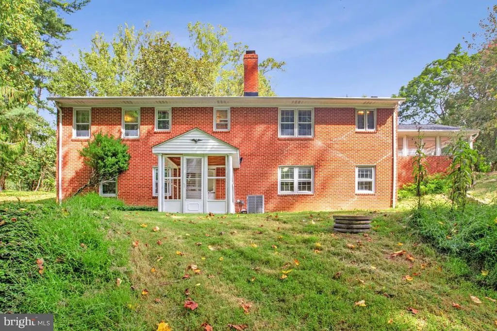
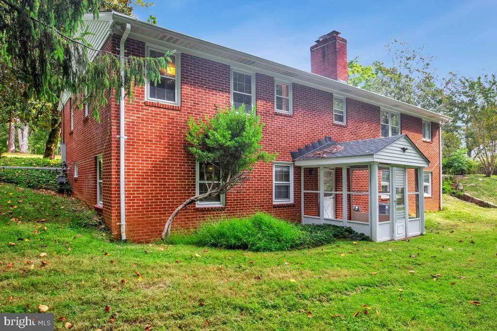
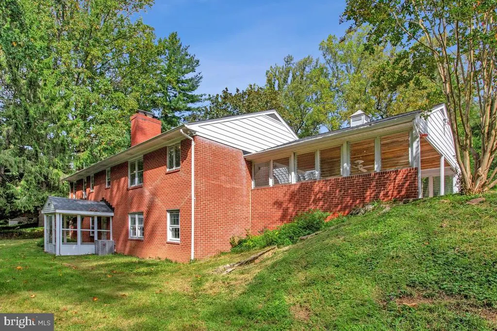
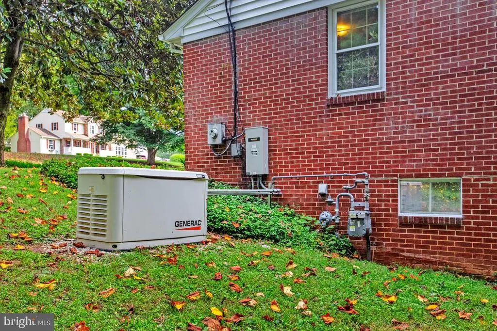
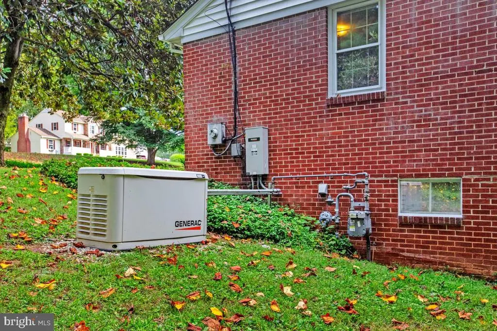
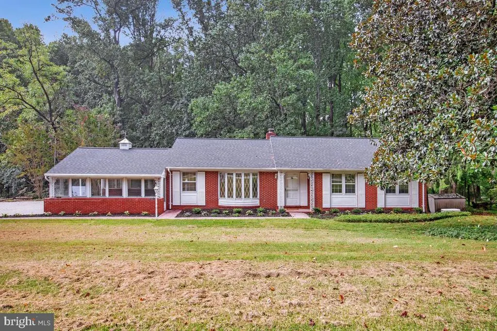
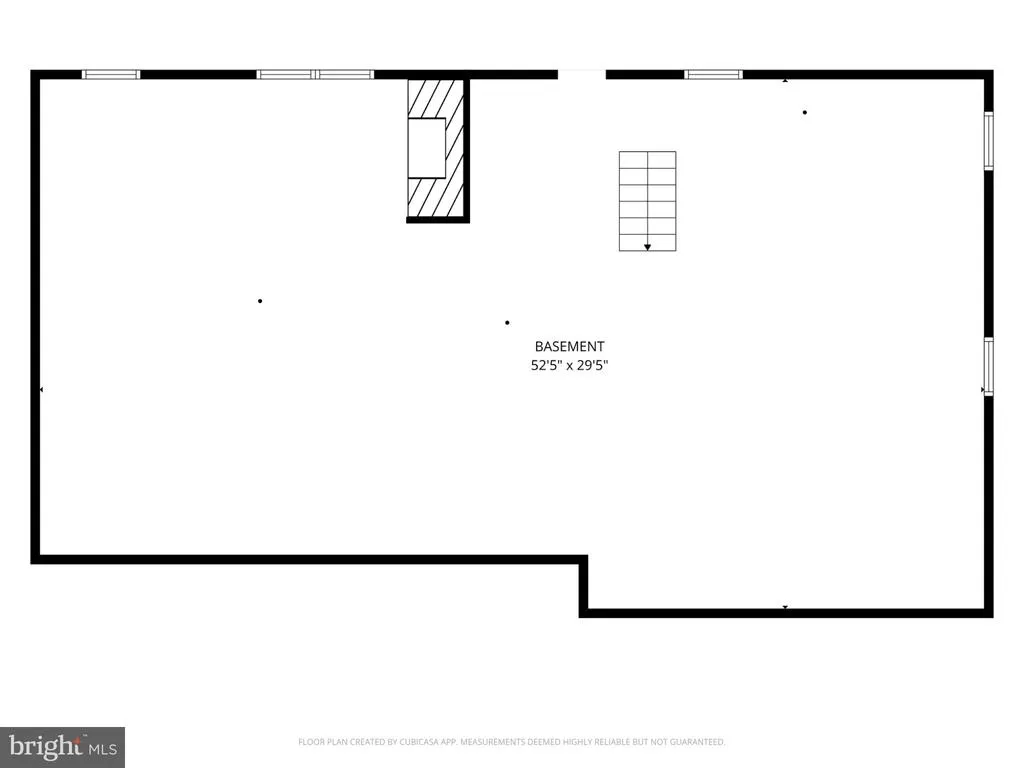
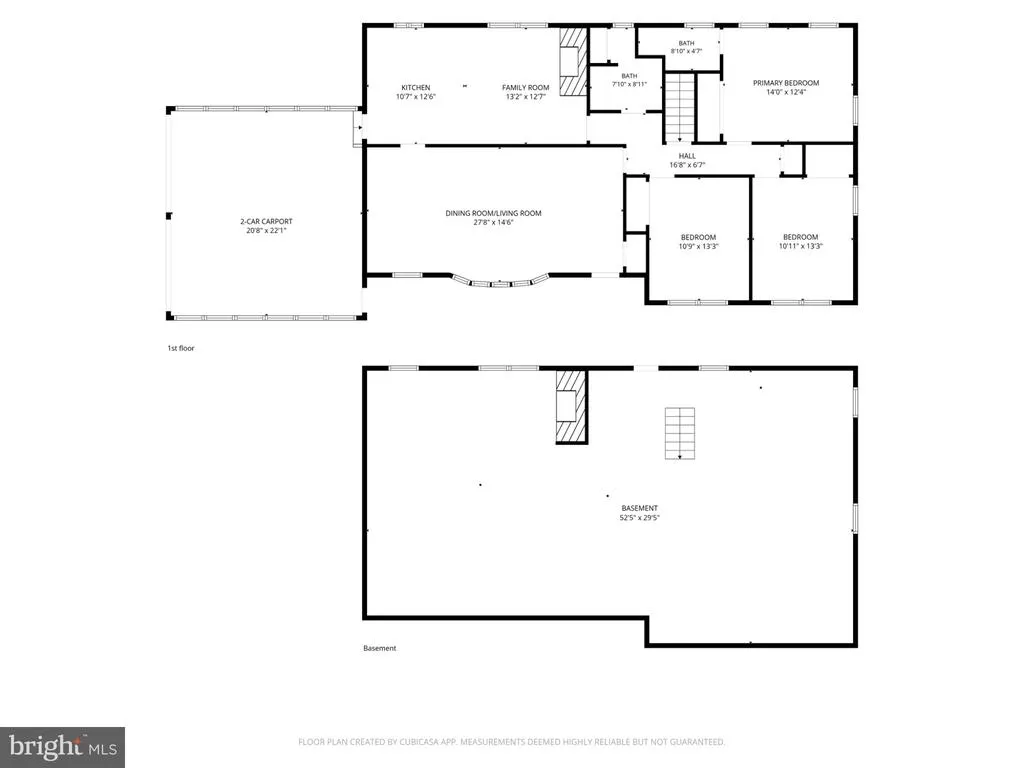
Solid brick rancher offering privacy, flexibility, and an outstanding location near Loch Raven Reservoir. Set on 1.21 wooded acres on a quiet court, this property combines a peaceful country setting with convenient access to Timonium, Carney, Towson, and Jacksonville. Many of the homes major systems have already been replaced or improved, including the roof, septic system, HVAC, water heater, backup generator, and professionally completed foundation work. Buyers can focus their plans and budget on personalizing the kitchen, bathrooms, and finishes. The spacious unfinished lower level offers excellent potential for additional living and entertaining space. Existing plumbing infrastructure provides a head start toward recreating a full bathroom and wet-bar area, family/rec room or even a gym. Enjoy nearby hiking and biking trails, fishing, and the natural beauty of Loch Raven Reservoir. Bring your vision and transform this well-located property into a private retreat designed around your lifestyle.
| Elementary School | Middle School | High School |
|---|---|---|
| Carroll Manor Elementary School | Pine Grove Middle School | Loch Raven High School |
| Price History | |
|---|---|
| 9/23/2026 | Listed $529,900 |
General Features
| Living Area | 1587 |
|---|---|
| Sewer | Septic Exists,On Site Septic |
| Heating | Forced Air |
| Cooling | Central A/C |
| Possession | Settlement |
| Roof | Architectural Shingle |
| Appliances | Refrigerator,Oven - Wall,Cooktop,Dishwasher,Built-In Microwave,Washer,Dryer,Water Heater,Water Conditioner - Owned |
| Zoning | RC-6 |
| Patio/Porch Features | Porch(es) |
| Architectural Style | Ranch/Rambler |
| Security Features | Security System |
| Construction Materials | Brick |
| School District | BALTIMORE COUNTY PUBLIC SCHOOLS |
| Year Built | 1967 |
| Electric | 200+ Amp Service |
| View | Garden/Lawn,Trees/Woods |
| Levels | 2 |
| Tax Year | 2026 |
| Ownership | Fee Simple |
| Cool Fuel | Electric |
| Accessibility | None |
| County | BALTIMORE |
| New Construction | No |
| Property Type | Residential |
| HOA | No |
| Subdivision Name | HALIFAX HEIGHTS |
| Facing Direction | North |
| Garage Y/N | No |
| Water Access Y/N | No |
| Other Structures | Above Grade,Below Grade |
| Full Baths | 2 |
| Status | ACTIVE |
| Directions | Manor Road to Halifax Ct |
| City | GLEN ARM |
| Disclosures | Lead Based Paint - Federal |
| Senior Community Y/N | No |
| Lot Size Units | Square Feet |
| Lot Size Square Feet | 52708.00 |
| Tax Assessed Value | 397200.0 |
| Tax Annual Amount | 4814.0 |
| Home Warranty Y/N | No |
| Structure Type | Detached |
| Condo/Coop Association fee Y/N | No |
| Bathrooms Full Main Level | 2 |
| Bathrooms Count Main Level | 2.00 |
| Price Per Sq Ft Total AG | 333.9 |
| Acceptable Financing | Cash,Conventional |
| Additional Parcels Y/N | No |
| Lease Considered Y/N | No |
| Vacation Rental Y/N | No |
| Total SQFT | 3174 |
| Location Type | Rural |
| Standard Status | Active |
| Year Built Source | Assessor |
| Legal Subdivision | HALIFAX HEIGHTS |
| Tax Lot | 13 |
Interior Features
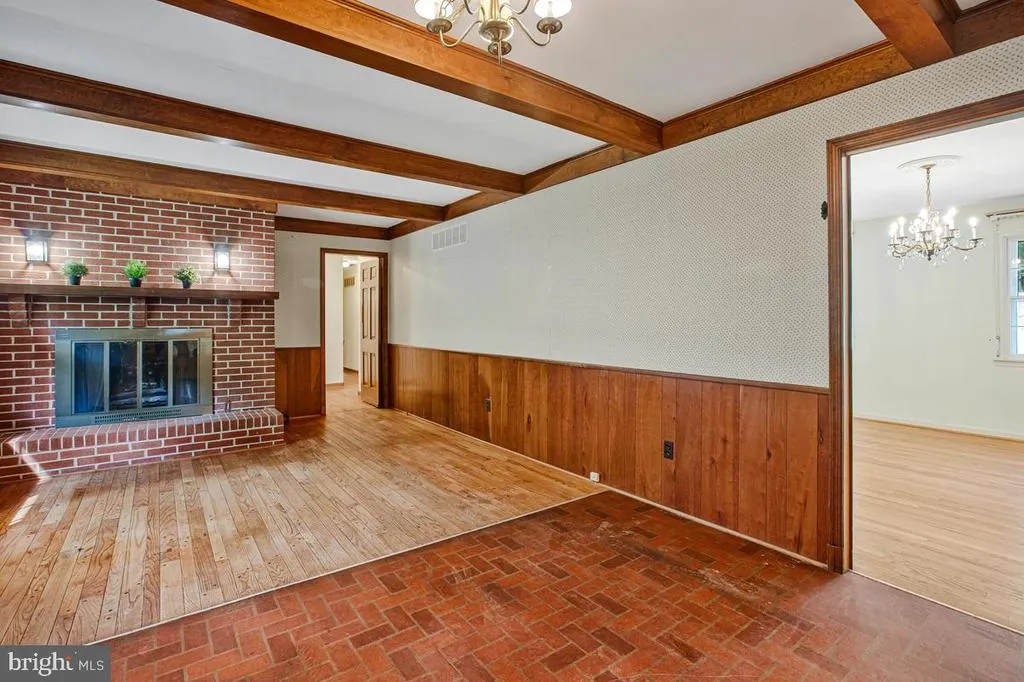
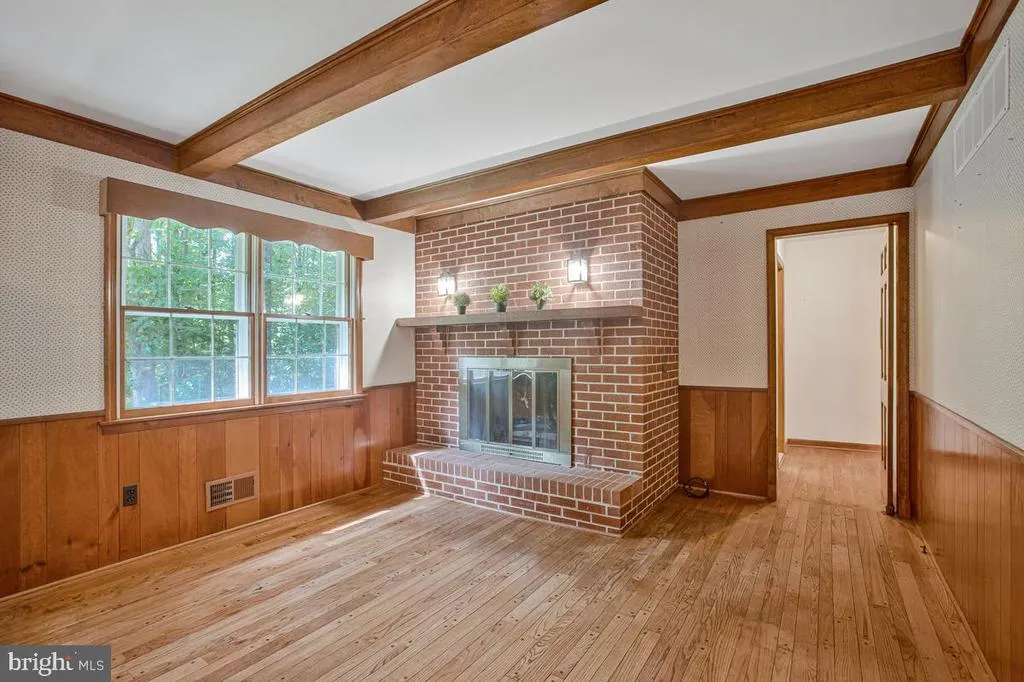
| Interior Amenities | Attic,Combination Kitchen/Living,Dining Area,Entry Level Bedroom,Exposed Beams,Kitchen - Eat-In,Primary Bath(s),Wood Floors |
|---|---|
| Heating Fuel | Natural Gas |
| Basement | Full,Windows,Walkout Level |
| Flooring | Hardwood,Ceramic Tile |
| Total Fireplaces | 2 |
| Fireplace Features | Brick |
| Hot Water | Natural Gas |
| Basement (Y/N) | Yes |
| Heating Y/N | Yes |
| Window Features | Wood Frame,Storm,Bay/Bow,Casement |
| Fireplace Y/N | Yes |
| Above Grade Finished Area | 1587 |
| Central Air Y/N | Yes |
| Total Bedrooms | 3 |
| Room Type | Living Room,Dining Room,Kitchen,Family Room |
| Main Level Bedrooms | 3 |
| Below Grade Finished Area Unit Type | Square Feet |
| LivingAreaSource | Assessor |
| Laundry Type | Basement |
| Below Grade Unfin Area Units | Square Feet |
| Below Grade Unfin SQFT | 1587 |
| Below Grade Unfin SQFT Source | Assessor |
| Below Grade Finished Area Source | Assessor |
| Above Grade Finished Area Source | Assessor |
| Above Grade Finished Area Unit Type | Square Feet |
| Total Baths | 2 |
Exterior Features
| Exterior Amenities | Exterior Lighting,Gutter System |
|---|---|
| Pool | No Pool |
| Parking Features | Brick Driveway |
| Lot Features | Backs to Trees |
| Water Source | Private,Well |
| Total Parking Spaces | 8 |
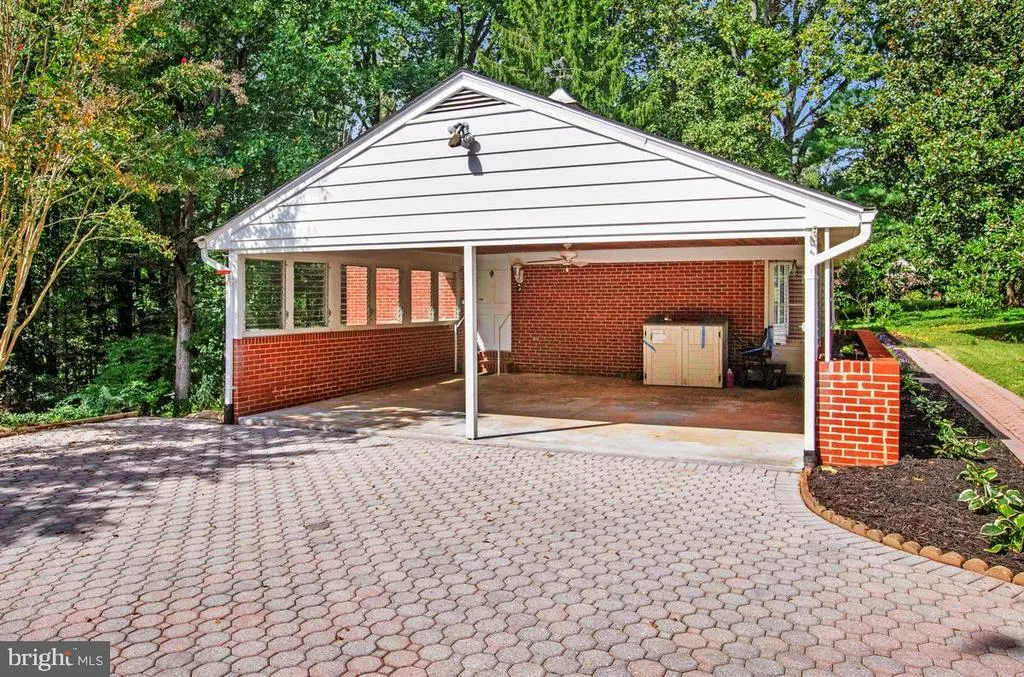
| Type of Parking | Attached Carport,Driveway |
| Foundation Details | Block |
| Water View Y/N | No |
| Lot Size Acres | 1.21 |
| Lot Size Source | Assessor |
| Waterfront Y/N | No |
| Door Features | Storm |
| Land Assessed Value | 175600.00 |
| Navigable Water Y/N | No |
| Water Oriented Y/N | No |
| # of Attached Carport Spaces | 2 |
Room Details
| Room | Dimensions | Level | Flooring | Details |
|---|---|---|---|---|
| Dining Room | Main | Flooring - HardWood | ||
| Family Room | Main | Flooring - Wood,Fireplace - Wood Burning | ||
| Kitchen | Main | Flooring - Vinyl | ||
| Living Room | Main | Flooring - HardWood |
Amenities
- Foreclosure
- Views
- Short Sale
- New Construction
- Adult 55+
- Lease To Own
- No HOA Fees
- Furnished
- Primary On Main
- Air Conditioning
- Seller Finance
- Green
- Fixer Upper
- Horse
- Golf
- Fireplace
- Deck
- Garage
- Basement
- Pool
Property vs Single Family Average in 21057
Price
Taxes
Year Built
 © BRIGHT, All Rights Reserved
