
Open House Sat, Sep 12th 11:00 AM - 1:00 PM - Views
Address
10367 Cavey Lane, Woodstock, MD
Price
$ 815,000
Property Attributes
- MLS#MDHW2073560
- TypeSingle Family
- Listing Status ACTIVE
- CountyHOWARD
- CityWoodstock
- NeighborhoodWoodstock Ridge Estates
- Zip21163
- StyleTraditional,Craftsman,Farmhouse/National Folk
- Year Built1983
- Taxes$ 9276
- Price$ 815,000
- Bedrooms4
- Full Bathrooms2
- Half Bathrooms2
- Sqr Footage2032
- Lot Size5.38 Acres
Data Source:
Bright MLS
Property Description
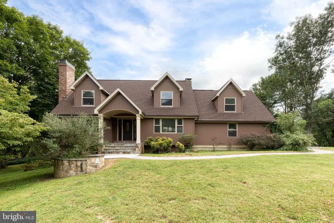
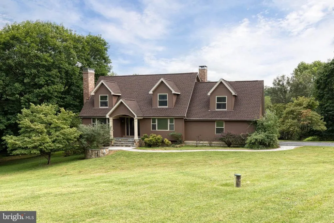
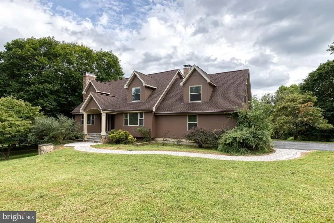
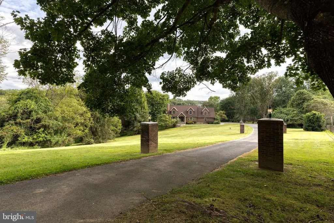
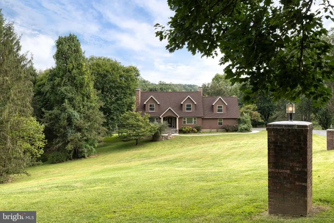
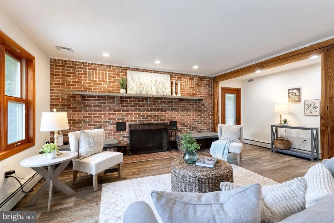
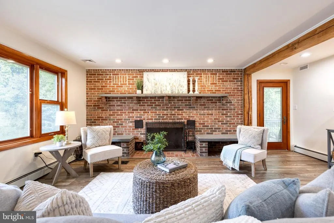
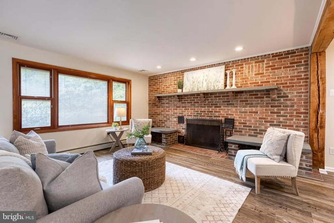
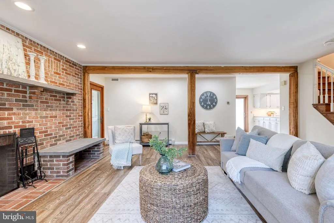
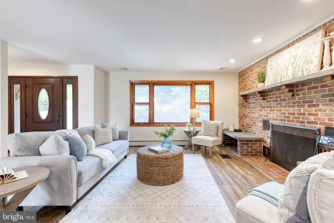
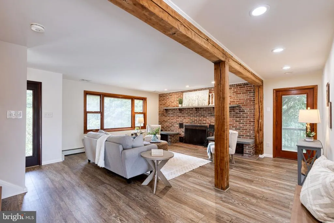
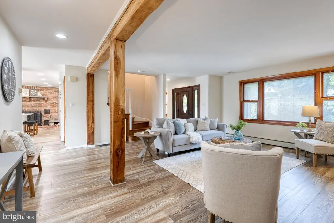
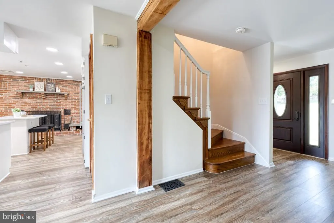
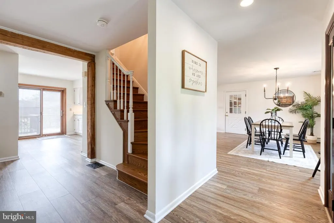
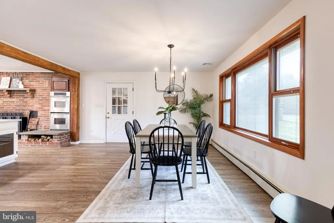
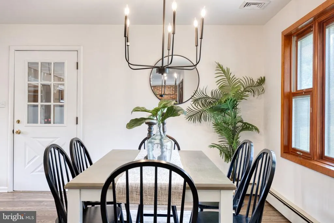
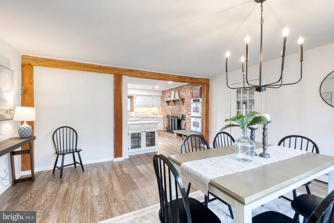
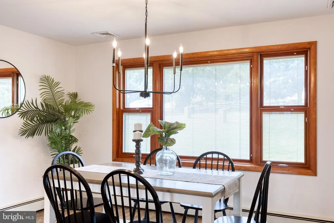
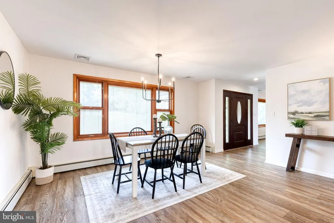
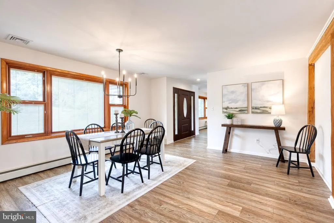
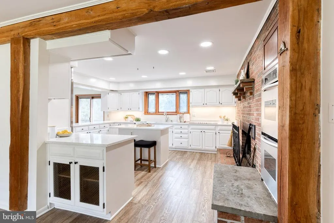
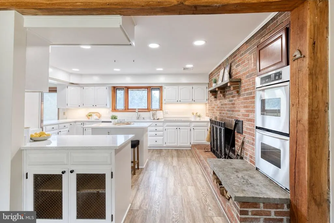
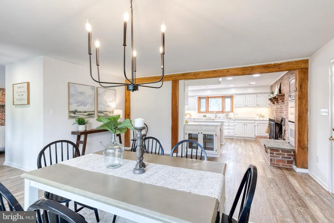
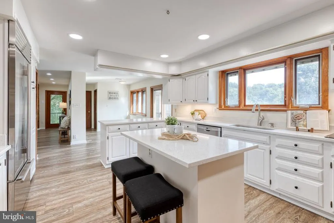
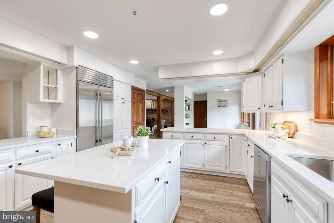
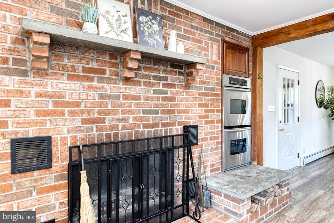
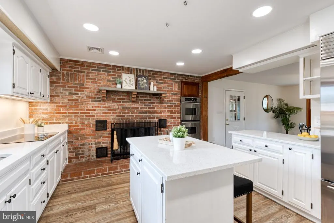
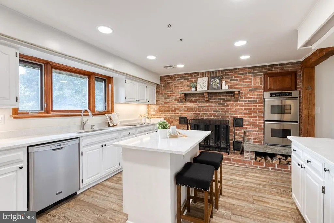
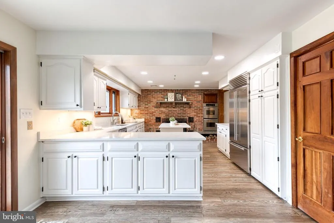
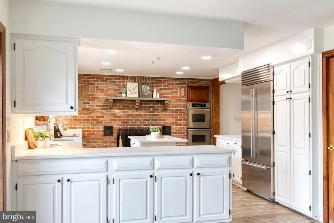
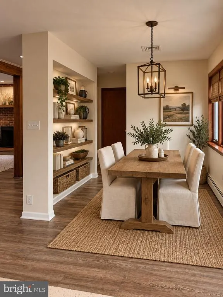
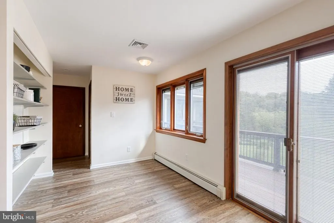
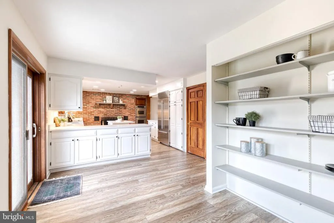
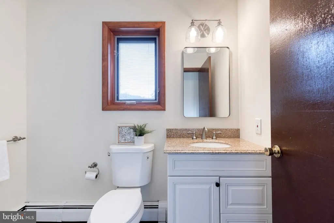
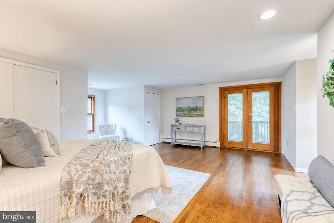
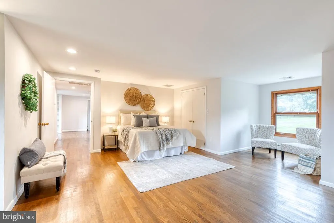
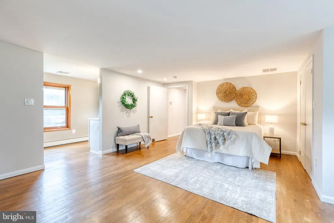
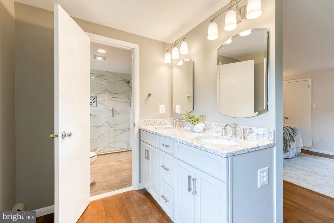
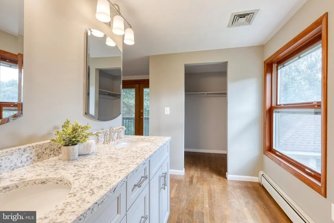
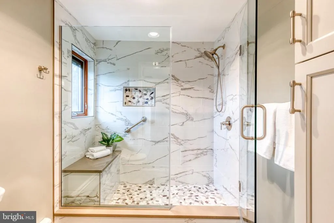
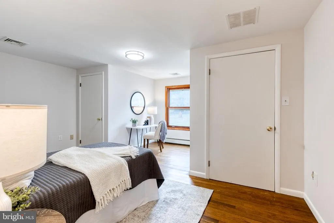
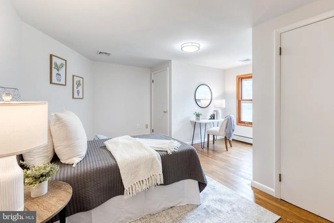
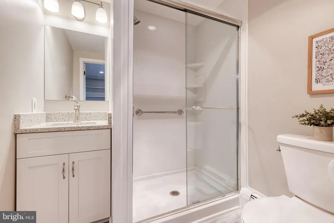
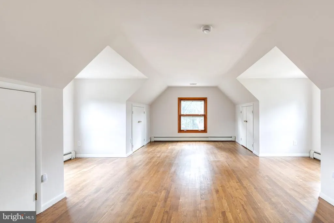
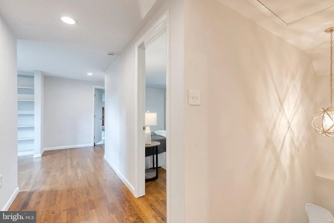
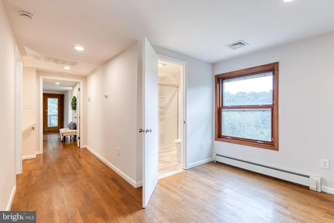
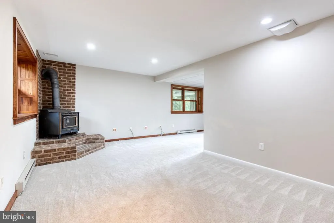
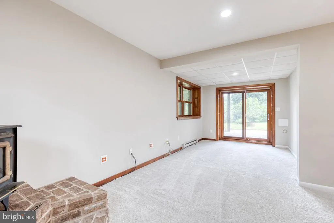
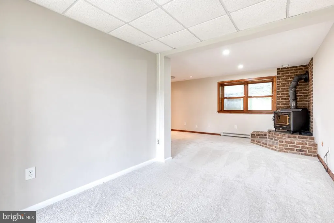
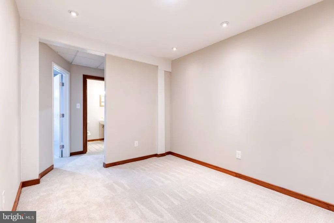
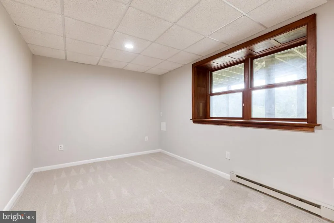
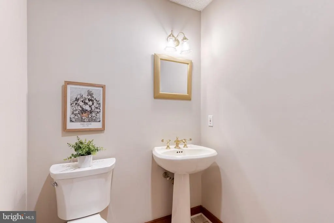
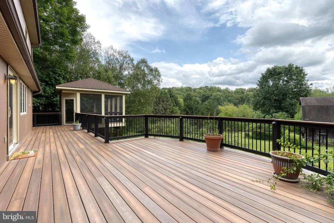
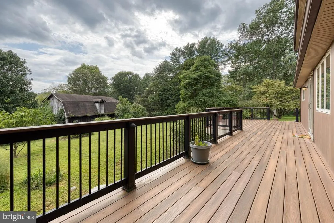
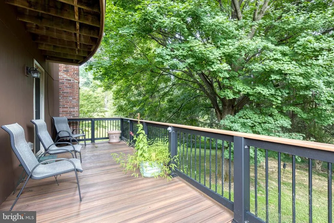
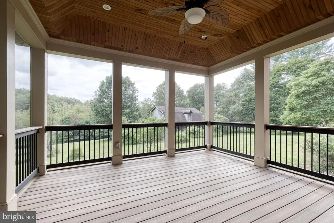
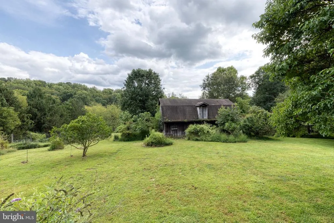
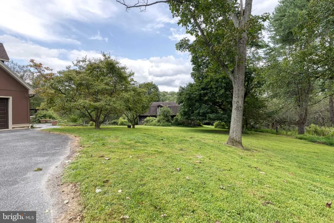
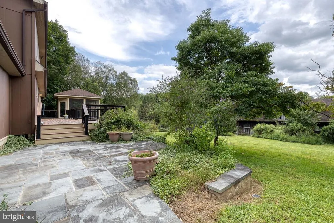
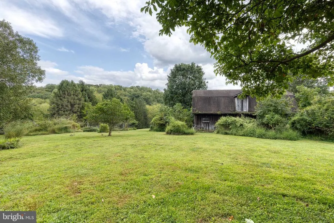
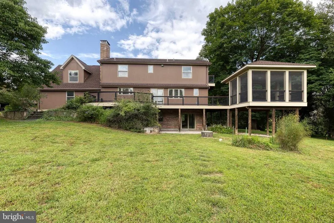
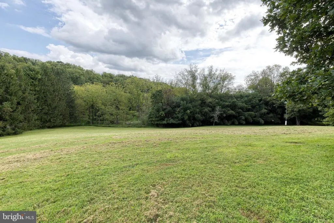
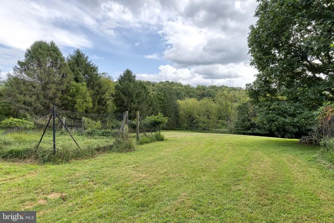
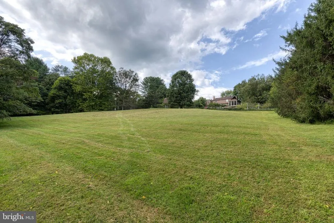
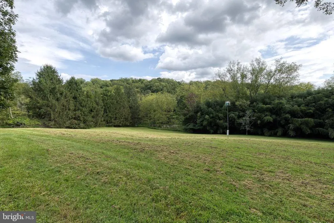
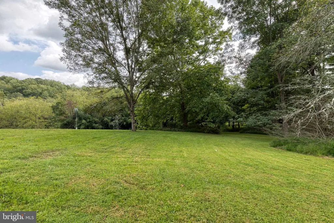
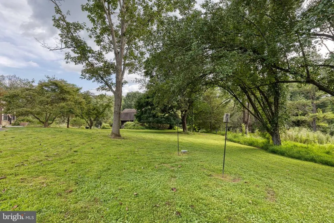
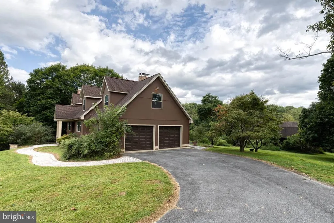
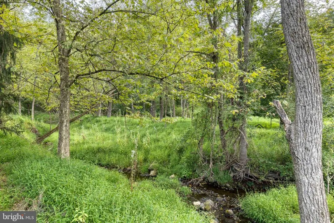
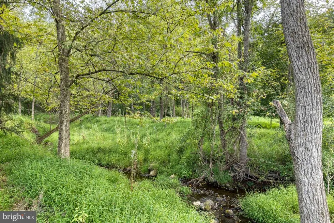
Set on over five private acres in sought after Woodstock Ridge Estates, this Craftsman style farmhouse offers a picturesque wooded retreat surrounded by mature trees and abundant wildlife. Brick pillars with lights welcome you home along the long driveway, setting the tone for this special property. Step onto the inviting front porch and inside to an open dining area and spacious living room anchored by a beautiful brick fireplace. Large glass doors frame the peaceful wooded views and lead to the expansive Trex deck and screened gazebo; an ideal setting for relaxing, entertaining, or simply enjoying the scenery. The updated kitchen blends character and function with white cabinetry, updated countertops (2025), stainless steel appliances including a Sub-Zero refrigerator, and a second fireplace. A convenient powder room completes the main level. Upstairs, you'll find three bedrooms and two beautifully renovated full baths (2023). The spacious owner's suite features double door access to a private balcony overlooking the gazebo and wooded grounds, along with its own ensuite bath featuring a double sink vanity. The walkout lower level adds even more flexible living space with a fourth bedroom, wood burning stove, room for a second living or recreation area, and ample storage. Step outside to the bluestone patio and take in the peaceful natural surroundings. Additional highlights include a two car attached garage, Pella windows with integrated blinds, a new roof (2025), boiler (2025), water heater (2023), plus a separate barn and shed. With more than five acres to explore, this property offers space to hike through the woods, mountain bike, enjoy wildlife, or simply unwind in your own private retreatall while enjoying the charm and community of Woodstock Ridge Estates.
| Price History | |
|---|---|
| 9/4/2026 | Listed $815,000 |
General Features
| Living Area | 2032 |
|---|---|
| Sewer | On Site Septic |
| Heating | Baseboard - Hot Water |
| Cooling | Central A/C |
| Possession | 0-30 Days CD |
| Roof | Architectural Shingle |
| Appliances | Dishwasher,Disposal,Dryer,Microwave,Oven - Double,Refrigerator,Stainless Steel Appliances,Washer,Water Heater |
| Zoning | RCDEO |
| HOA Fee | 500.00 |
| Garage Spaces | 2.00 |
| Association Fee Includes | Road Maintenance,Snow Removal |
| Patio/Porch Features | Deck(s),Patio(s),Screened |
| Architectural Style | Traditional,Craftsman,Farmhouse/National Folk |
| Construction Materials | Combination |
| School District | HOWARD COUNTY PUBLIC SCHOOLS |
| Year Built | 1983 |
| View | Trees/Woods,Creek/Stream |
| Levels | 3 |
| Tax Year | 2026 |
| Ownership | Fee Simple |
| Cool Fuel | Electric |
| Accessibility | None |
| Assoc Fee Paid Per | Annually |
| County | HOWARD |
| New Construction | No |
| Property Type | Residential |
| HOA | Yes |
| Subdivision Name | WOODSTOCK RIDGE ESTATES |
| Garage Y/N | Yes |
| Water Access Y/N | No |
| Other Structures | Above Grade,Below Grade |
| Full Baths | 2 |
| Status | ACTIVE |
| Directions | Use GPS |
| City | WOODSTOCK |
| Senior Community Y/N | No |
| Lot Size Units | Square Feet |
| Lot Size Square Feet | 234353.00 |
| Tax Assessed Value | 677800.0 |
| Tax Annual Amount | 9276.0 |
| Property Condition | Excellent |
| Structure Type | Detached |
| Condo/Coop Association fee Y/N | No |
| Bathrooms Count Main Level | 1.00 |
| Price Per Sq Ft Total AG | 401.08 |
| Vacation Rental Y/N | No |
| Total SQFT | 3072 |
| Standard Status | Active |
| Year Built Source | Assessor |
| Tax Lot | 1 C |
Interior Features
| Interior Amenities | Breakfast Area,Carpet,Kitchen - Island,Recessed Lighting |
|---|---|
| Heating Fuel | Oil |
| Basement | Heated,Improved,Walkout Level |
| Flooring | Hardwood,Vinyl |
| Total Fireplaces | 3 |
| Fireplace Features | Brick |
| Hot Water | Electric |
| Basement (Y/N) | Yes |
| Heating Y/N | Yes |
| Fireplace Y/N | Yes |
| Above Grade Finished Area | 2032 |
| Half Baths | 2 |
| Central Air Y/N | Yes |
| Total Bedrooms | 4 |
| Below Grade Finished Area Unit Type | Square Feet |
| LivingAreaSource | Assessor |
| Laundry Type | Basement |
| Below Grade Unfin Area Units | Square Feet |
| Below Grade Unfin SQFT | 1040 |
| Below Grade Unfin SQFT Source | Assessor |
| Below Grade Finished Area Source | Assessor |
| Bedrooms Count All Lower Levels | 1 |
| Bedrooms Count All Upper Levels | 3 |
| Bedrooms Count Lower Level 1 | 1 |
| Bedrooms Count Upper Level 1 | 3 |
| Bathrooms Half Main Level | 1 |
| Bathrooms Half Lower Level 1 | 1 |
| Bathrooms Half All Lower Levels | 1 |
| Bathrooms Full Upper Level 1 | 2 |
| Bathrooms Full All Upper Levels | 2 |
| Bathrooms Count Upper Level 1 | 2.00 |
| Bathrooms Count Lower Level 1 | 1.00 |
| Bathrooms Count All Upper Levels | 2 |
| Bathrooms Count All Lower Levels | 1 |
| Above Grade Finished Area Source | Assessor |
| Above Grade Finished Area Unit Type | Square Feet |
| Total Baths | 4 |
Exterior Features
| Pool | No Pool |
|---|---|
| Lot Features | Backs to Trees,Landscaping,Partly Wooded,Premium,Private,Rear Yard,Secluded,Trees/Wooded |
| Water Source | Well |
| Total Parking Spaces | 2 |
| Garage Features | Garage - Side Entry |
| Type of Parking | Attached Garage |
| Foundation Details | Block |
| Water View Y/N | Yes |
| Lot Size Acres | 5.38 |
| Lot Size Source | Assessor |
| Waterfront Y/N | No |
| Door Features | Sliding Glass,Storm |
| Land Assessed Value | 309000.00 |
| Navigable Water Y/N | No |
| Water Oriented Y/N | No |
| # of Attached Garage Spaces | 2 |
Amenities
- Foreclosure
- Views
- Short Sale
- New Construction
- Adult 55+
- Lease To Own
- No HOA Fees
- Furnished
- Primary On Main
- Air Conditioning
- Seller Finance
- Green
- Fixer Upper
- Horse
- Golf
- Fireplace
- Deck
- Garage
- Basement
- Pool
Property vs Single Family Average in 21163
Price
Taxes
Year Built
Visits
 © BRIGHT, All Rights Reserved
