
Open House Sun, Sep 27th 2:00 PM - 4:00 PM - Views










Address
19011 Starkey Terrace, Brookeville, MD
Price
$ 995,000
Property Attributes
- MLS#MDMC2253238
- TypeSingle Family
- Listing Status ACTIVE
- CountyMONTGOMERY
- CityBrookeville
- NeighborhoodManor Oaks
- Zip20833
- StyleColonial
- Year Built1999
- Taxes$ 8081
- Price$ 995,000
- Bedrooms4
- Full Bathrooms3
- Half Bathrooms1
- Sqr Footage2268
- Lot Size0.19 Acres
Data Source:
Bright MLS
Property Description
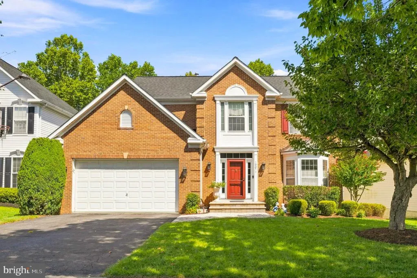
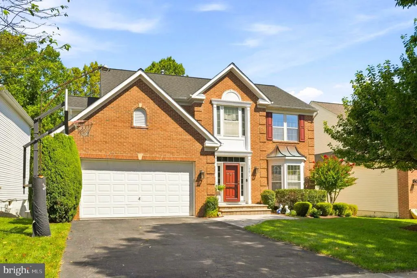
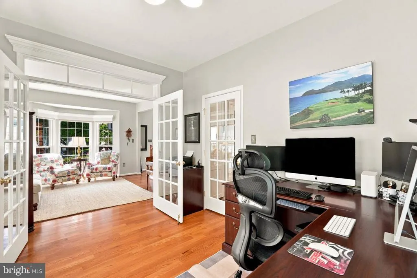
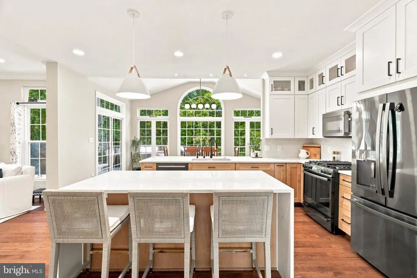
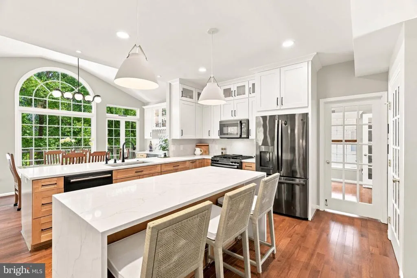
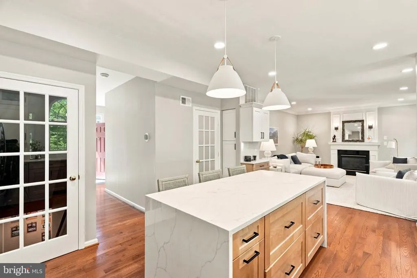
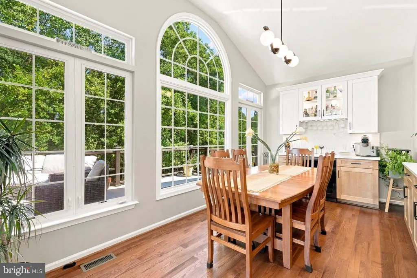
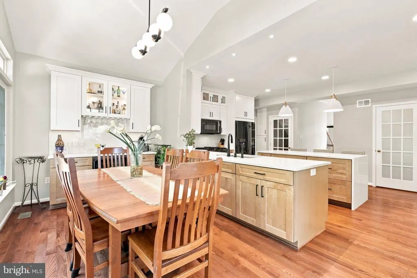
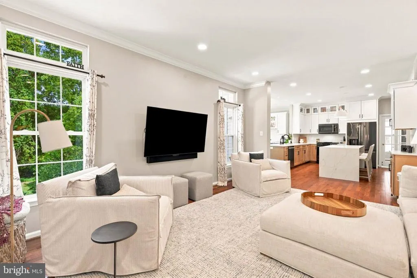
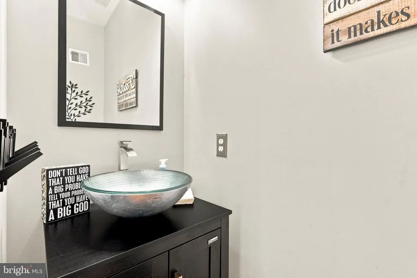
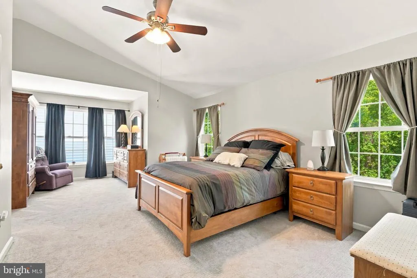
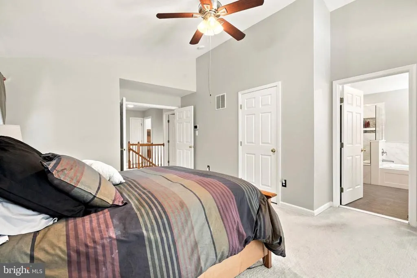
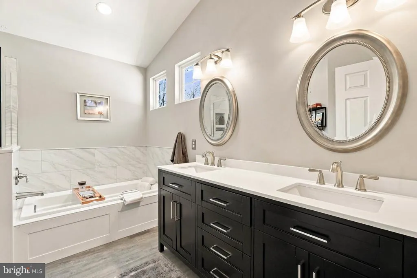
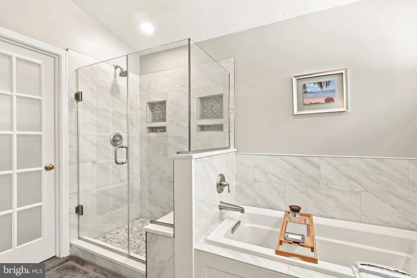
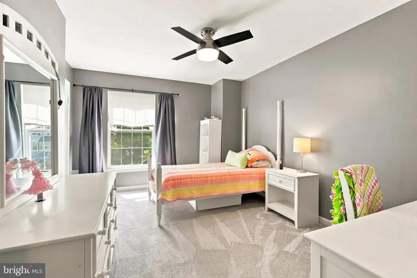
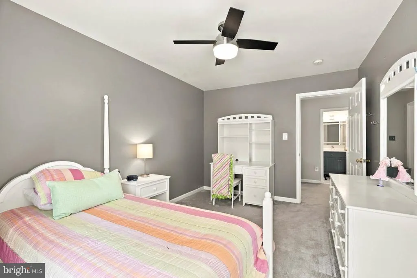
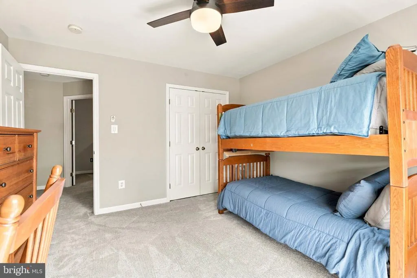
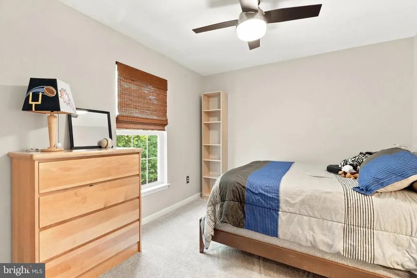
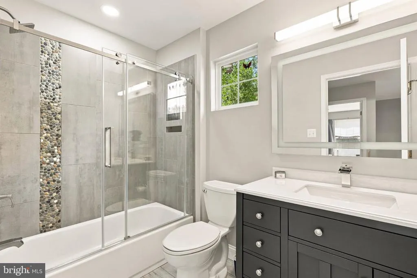
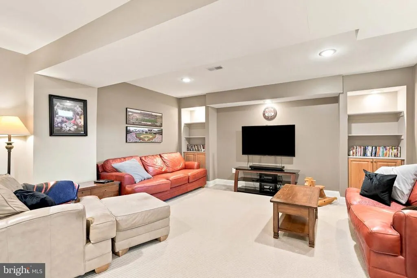
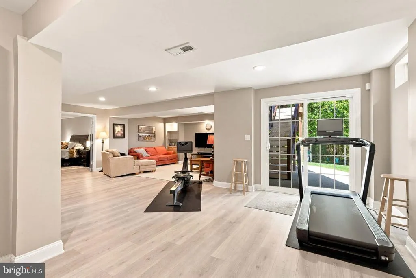
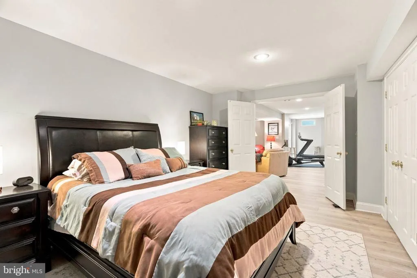
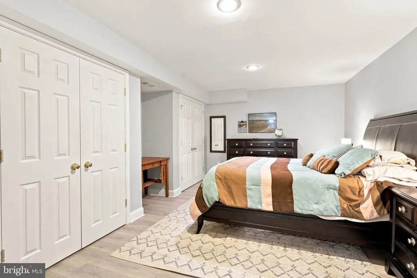
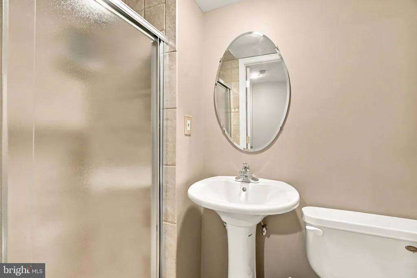
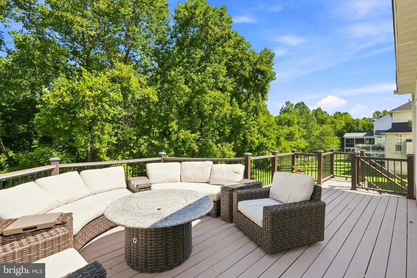
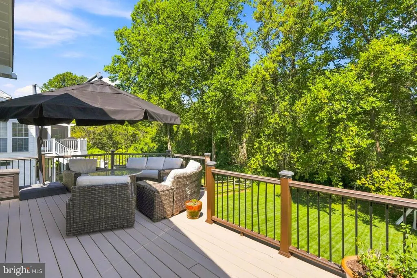
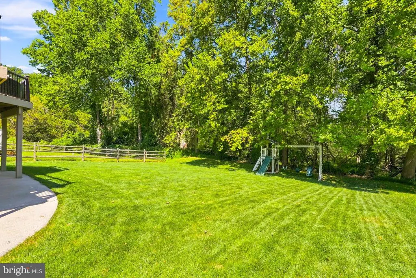
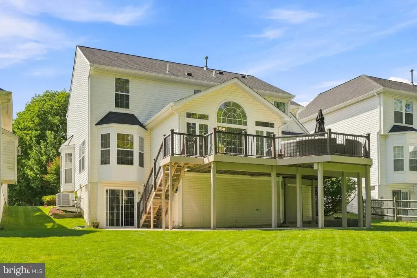
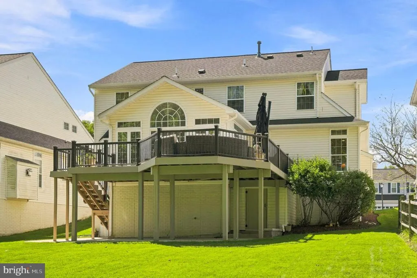
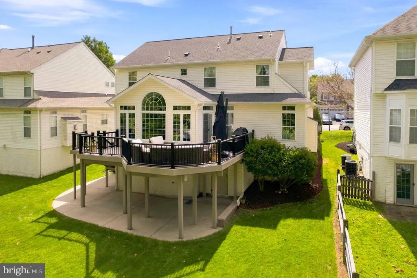
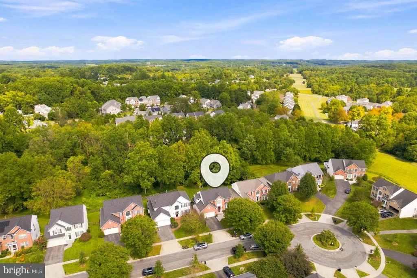
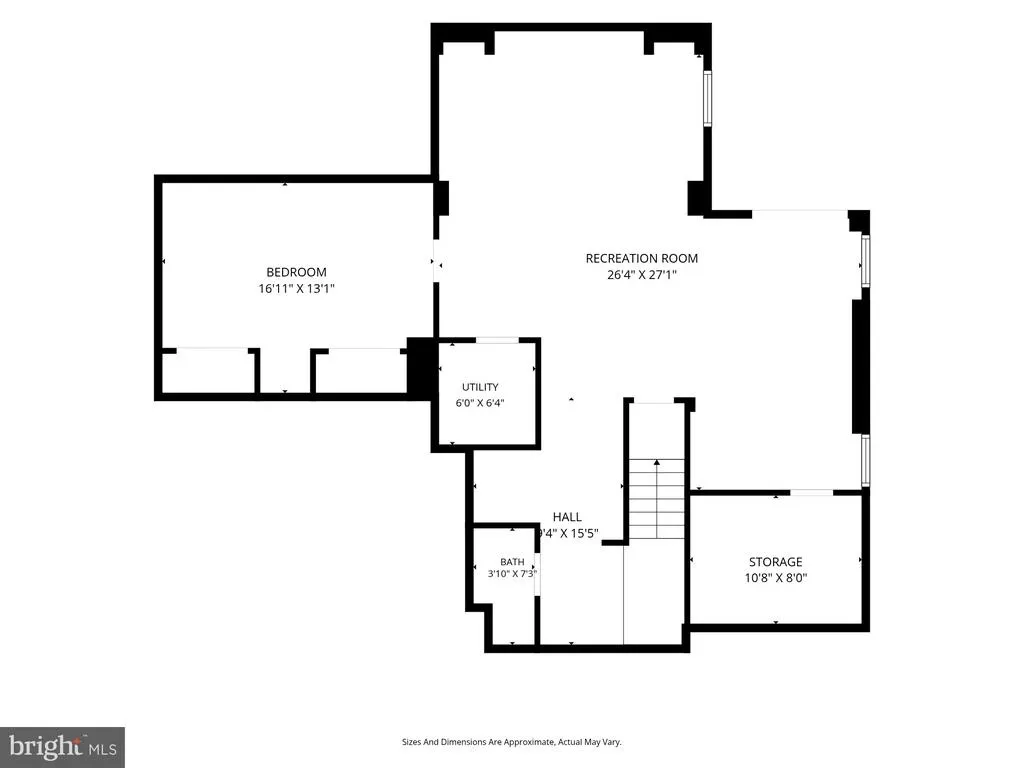
Open House Sunday September 27th (2-4pm) Tucked away on a quiet street in sought after Manor Oaks, this impeccably maintained, brick front colonial sits privately on one of the neighborhood's most choice lots and features a variety of impressive updates! A sun-filled main level floor plan includes a welcoming foyer, a relaxing living room, a private, at home office, updated powder room, a large family room with fireplace, a spacious dining area with built-in coffee/wine bar, and a recently remodeled, gourmet kitchen complete with an island, quartz countertops, tasteful, two-toned cabinets, and stainless-steel appliances! A large upper level holds three sizable guest bedrooms, a recently updated hall bathroom, and the perfect primary suite complete with walk-in closet, office/sitting nook, and a stunning, recently updated en-suite bathroom! A finished, walk-out, lower level meets every expectation with a guest room, full bathroom, storage/workshop room, and a recreation room perfect for watching the game and exercise equipment! A massive deck enjoys spectacular views of a level yard and wooded preserve! This Brookeville location is top notch! Enjoy close proximity to Manor Oaks Pool, Manor Oaks Park, local Olney shopping, area schools, and major commuter routes! Come quickly!
| Price History | |
|---|---|
| 9/20/2026 | Listed $995,000 |
General Features
| Living Area | 2268 |
|---|---|
| Sewer | Public Sewer |
| Heating | Forced Air |
| Cooling | Other |
| Possession | Settlement |
| Roof | Architectural Shingle |
| Zoning | RE2 |
| HOA Fee | 112.00 |
| Garage Spaces | 2.00 |
| Association Fee Includes | Common Area Maintenance,Pool(s),Management,Trash,Other |
| Patio/Porch Features | Patio(s),Deck(s) |
| Architectural Style | Colonial |
| Construction Materials | Blown-In Insulation,Brick,Brick Front,Brick Veneer,Concrete,Combination,Copper Plumbing,CPVC/PVC,Vinyl Siding,Other |
| School District | MONTGOMERY COUNTY PUBLIC SCHOOLS |
| Year Built | 1999 |
| View | Garden/Lawn,Scenic Vista |
| Levels | 3 |
| Tax Year | 2025 |
| Ownership | Fee Simple |
| Cool Fuel | Electric |
| Accessibility | None |
| Assoc Fee Paid Per | Monthly |
| County | MONTGOMERY |
| New Construction | No |
| Property Type | Residential |
| Association Amenities | Common Grounds,Jog/Walk Path,Pool - Outdoor,Swimming Pool,Tennis Courts,Tot Lots/Playground,Other |
| HOA | Yes |
| Subdivision Name | MANOR OAKS |
| Garage Y/N | Yes |
| Water Access Y/N | No |
| Other Structures | Above Grade,Below Grade |
| Transportation | Metro/Subway Station 1 to 3 miles,Bus Stop less than 1 mile |
| Full Baths | 3 |
| Status | ACTIVE |
| Directions | NORTH ON GEORGIA AVE. RIGHT ON OWENS. LEFT ON ABBEY MANOR. RIGHT ON STARKEY DRIVE. RIGHT ON STARKEY TERRACE. |
| City | BROOKEVILLE |
| Association Name | MANOR OAKS HOA |
| Senior Community Y/N | No |
| Lot Size Units | Square Feet |
| Lot Size Square Feet | 8221.00 |
| Tax Assessed Value | 691400.0 |
| Tax Annual Amount | 8081.0 |
| Property Condition | Excellent,Very Good |
| Structure Type | Detached |
| Condo/Coop Association fee Y/N | No |
| Bathrooms Count Main Level | 1.00 |
| Price Per Sq Ft Total AG | 438.71 |
| Vacation Rental Y/N | No |
| Total SQFT | 3652 |
| Standard Status | Active |
| Year Built Source | Assessor |
| Legal Subdivision | MANOR OAKS |
| Tax Lot | 63 |
Interior Features
| Interior Amenities | Attic,Bathroom - Soaking Tub,Bathroom - Tub Shower,Bathroom - Walk-In Shower,Breakfast Area,Carpet,Ceiling Fan(s),Combination Kitchen/Dining,Dining Area,Family Room Off Kitchen,Floor Plan - Open,Floo |
|---|---|
| Heating Fuel | Natural Gas |
| Basement | Connecting Stairway,Daylight,Full,Full,Fully Finished,Heated,Improved,Interior Access,Outside Entrance,Poured Concrete,Space For Rooms,Walkout Level,Windows,Other |
| Flooring | Carpet,Ceramic Tile,Hardwood,Vinyl |
| Total Fireplaces | 1 |
| Hot Water | Natural Gas |
| Basement (Y/N) | Yes |
| Heating Y/N | Yes |
| Fireplace Y/N | Yes |
| Above Grade Finished Area | 2268 |
| Half Baths | 1 |
| Central Air Y/N | No |
| Total Bedrooms | 4 |
| Below Grade Finished Area Unit Type | Square Feet |
| LivingAreaSource | Assessor |
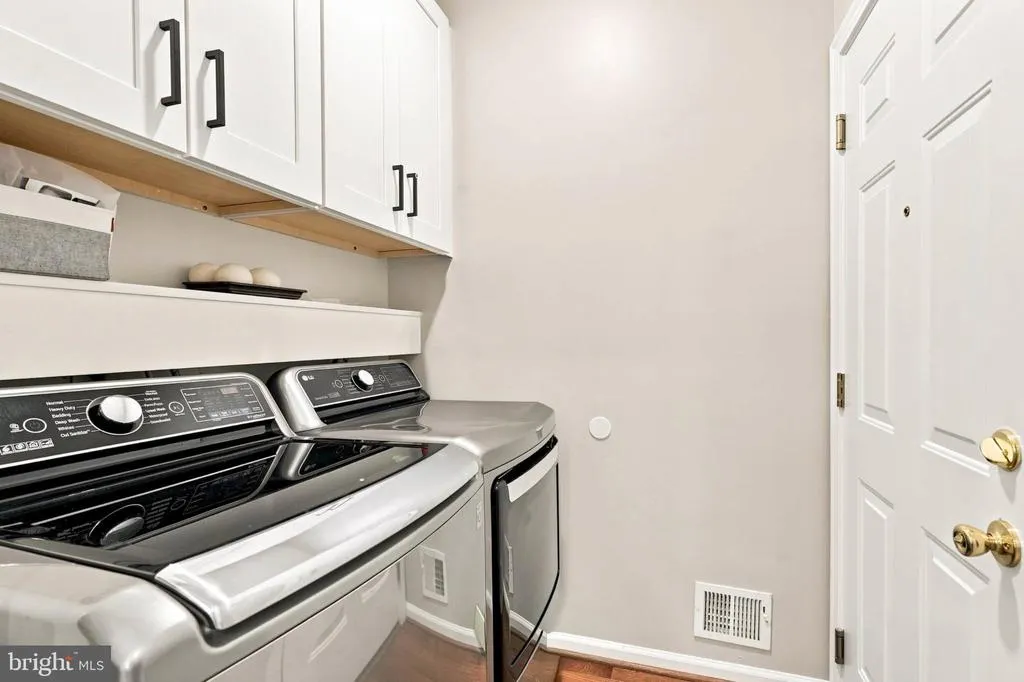
| Laundry Type | Has Laundry,Main Floor |
| Below Grade Unfin Area Units | Square Feet |
| Below Grade Unfin SQFT | 1384 |
| Below Grade Unfin SQFT Source | Assessor |
| Below Grade Finished Area Source | Assessor |
| Bedrooms Count All Upper Levels | 4 |
| Bedrooms Count Upper Level 1 | 4 |
| Bathrooms Half Main Level | 1 |
| Bathrooms Full Upper Level 1 | 2 |
| Bathrooms Full Lower Level 1 | 1 |
| Bathrooms Full All Upper Levels | 2 |
| Bathrooms Full All Lower Levels | 1 |
| Bathrooms Count Upper Level 1 | 2.00 |
| Bathrooms Count Lower Level 1 | 1.00 |
| Bathrooms Count All Upper Levels | 2 |
| Bathrooms Count All Lower Levels | 1 |
| Above Grade Finished Area Source | Assessor |
| Above Grade Finished Area Unit Type | Square Feet |
| Total Baths | 4 |
Exterior Features
| Exterior Amenities | Bump-outs,Extensive Hardscape,Play Equipment |
|---|---|
| Pool | Yes - Community |
| Parking Features | Paved Driveway |
| Lot Features | Backs to Trees,Cleared,Cul-de-sac,Front Yard,Landscaping,Level,Partly Wooded,Premium,Private,Rear Yard,SideYard(s) |
| Water Source | Public |
| Total Parking Spaces | 2 |
| Garage Features | Covered Parking,Garage - Front Entry,Garage Door Opener,Inside Access |
| Type of Parking | Attached Garage |
| Land Use Code | R |
| Foundation Details | Concrete Perimeter,Slab |
| Water View Y/N | No |
| Lot Size Acres | 0.19 |
| Lot Size Source | Assessor |
| Waterfront Y/N | No |
| Land Assessed Value | 249600.00 |
| Navigable Water Y/N | No |
| Water Oriented Y/N | No |
| # of Attached Garage Spaces | 2 |
Amenities
- Foreclosure
- Views
- Short Sale
- New Construction
- Adult 55+
- Lease To Own
- No HOA Fees
- Furnished
- Primary On Main
- Air Conditioning
- Seller Finance
- Green
- Fixer Upper
- Horse
- Golf
- Fireplace
- Deck
- Garage
- Basement
- Pool
Property vs Single Family Average in 20833
Price
Taxes
Year Built
Visits
 © BRIGHT, All Rights Reserved
