
Open House Sat, Sep 26th 1:00 PM - 3:00 PM - Foreclosure - Views








Address
17616 Prince David Drive, Olney, MD
Price
$ 797,000
Property Attributes
- MLS#MDMC2255752
- TypeSingle Family
- Listing Status ACTIVE
- CountyMONTGOMERY
- CityOlney
- NeighborhoodWilliamsburg Village
- Zip20832
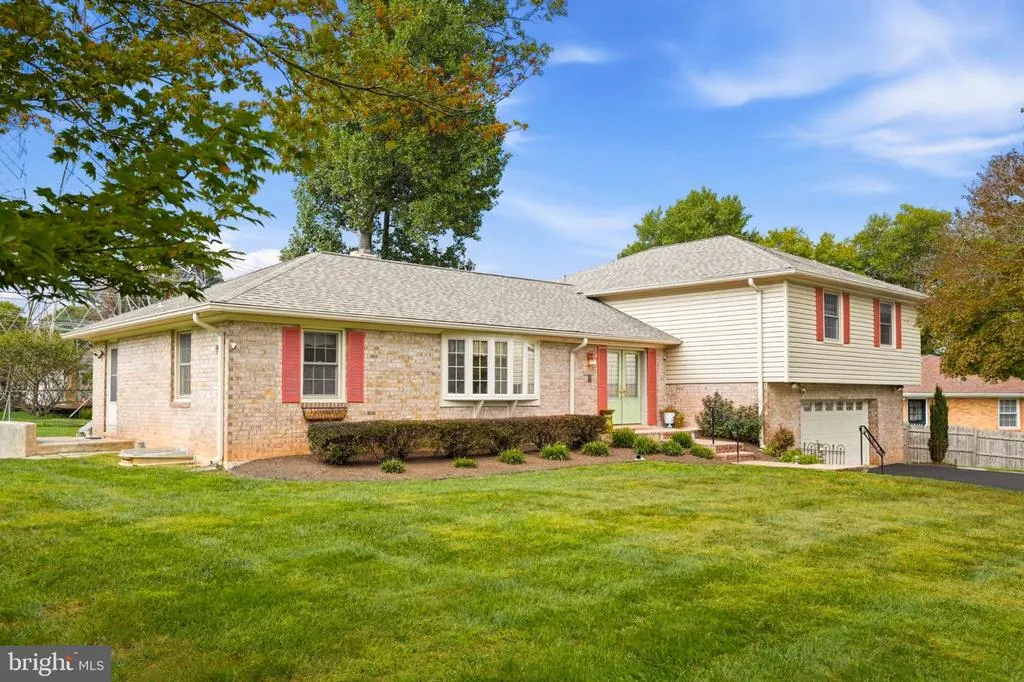
- StyleSplit Level
- Year Built1968
- Taxes$ 5961
- Price$ 797,000
- Bedrooms5
- Full Bathrooms4
- Half Bathrooms1
- Sqr Footage2548
- Lot Size0.36 Acres
Data Source:
Bright MLS
Property Description
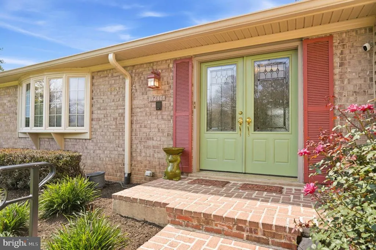
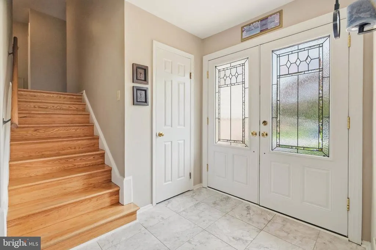
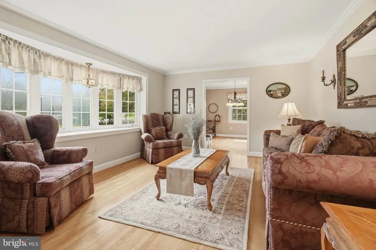
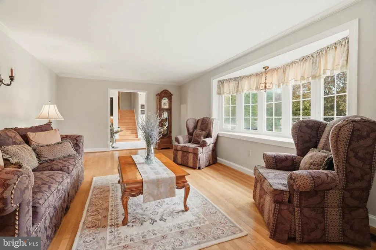
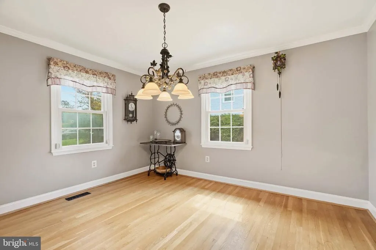
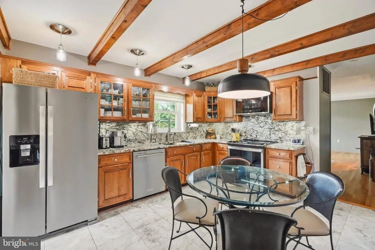
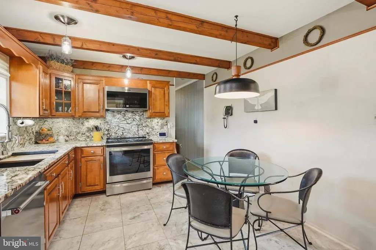
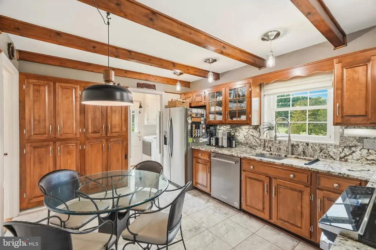
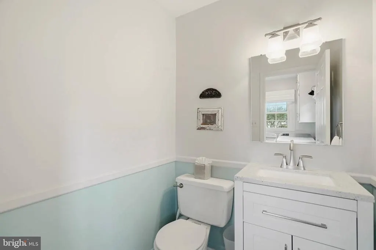
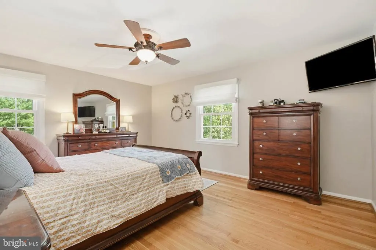
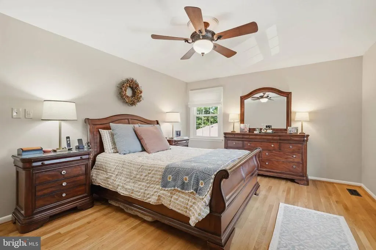
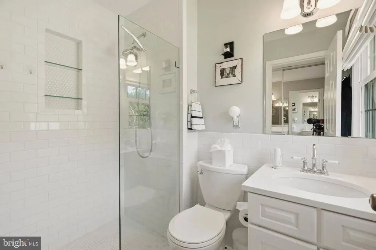
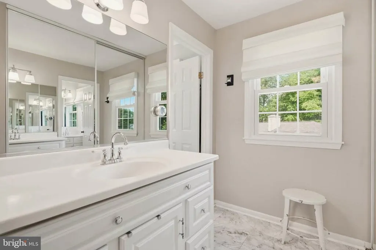
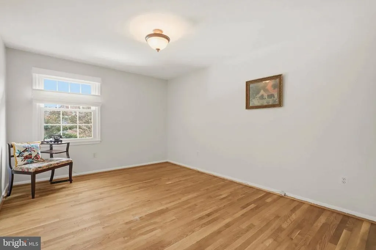
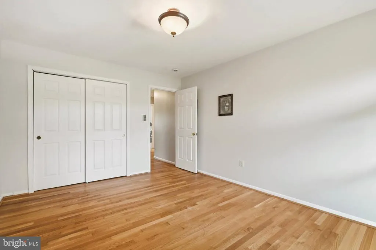
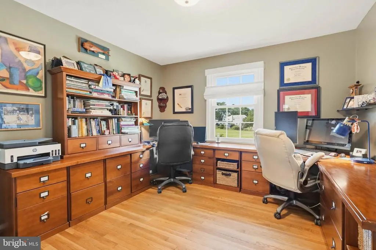
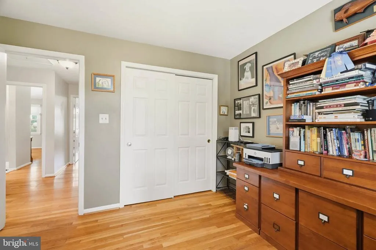
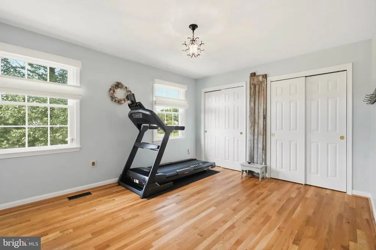
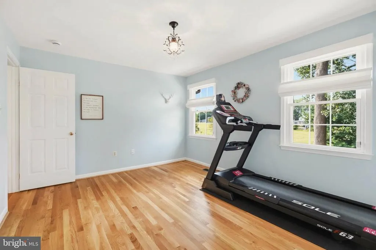
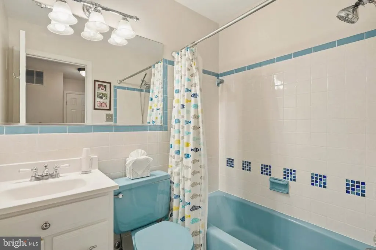
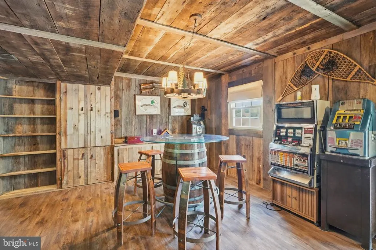
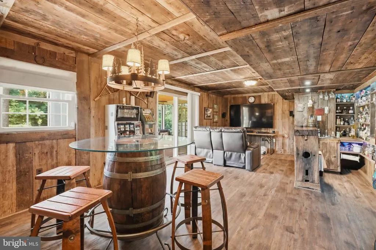
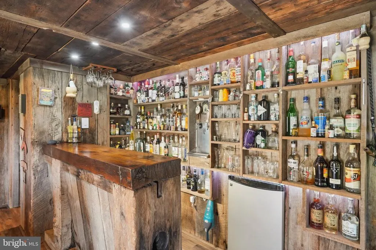
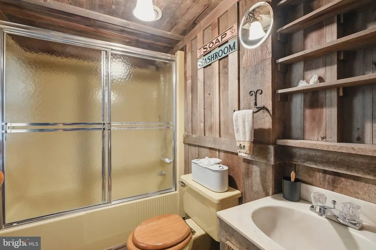
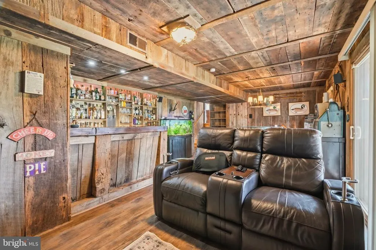
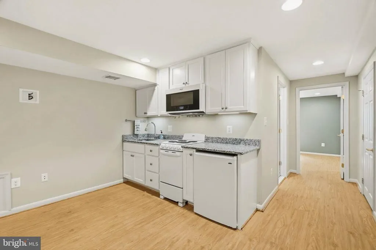
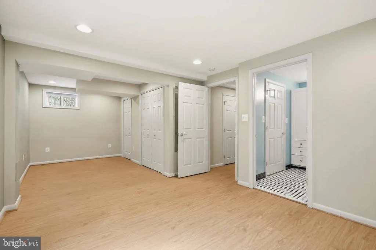
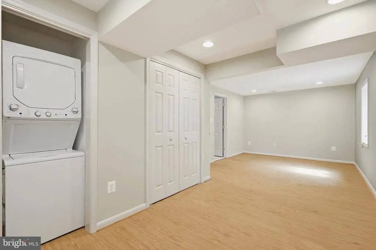
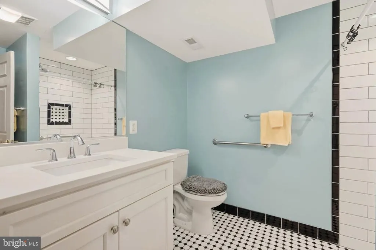
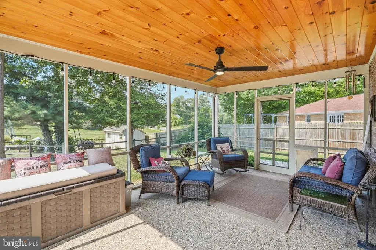
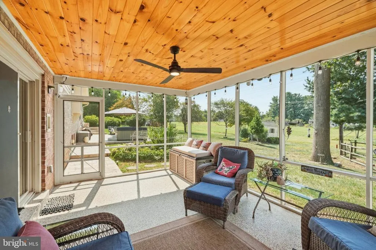
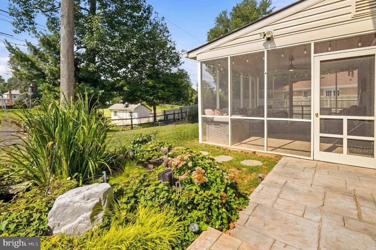
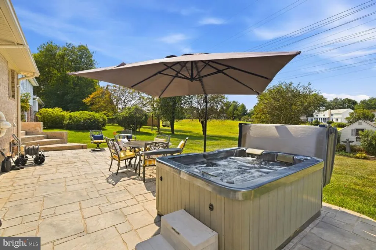
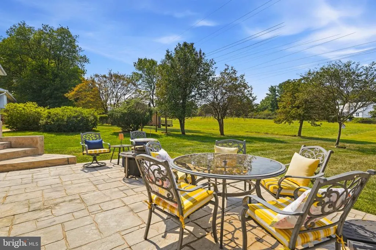
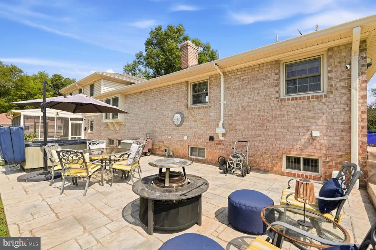
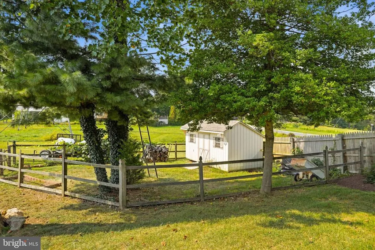
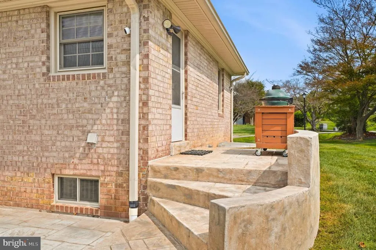
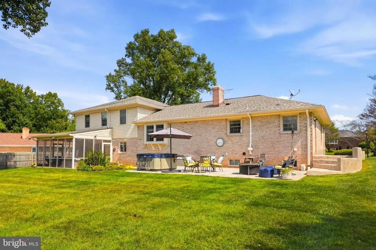
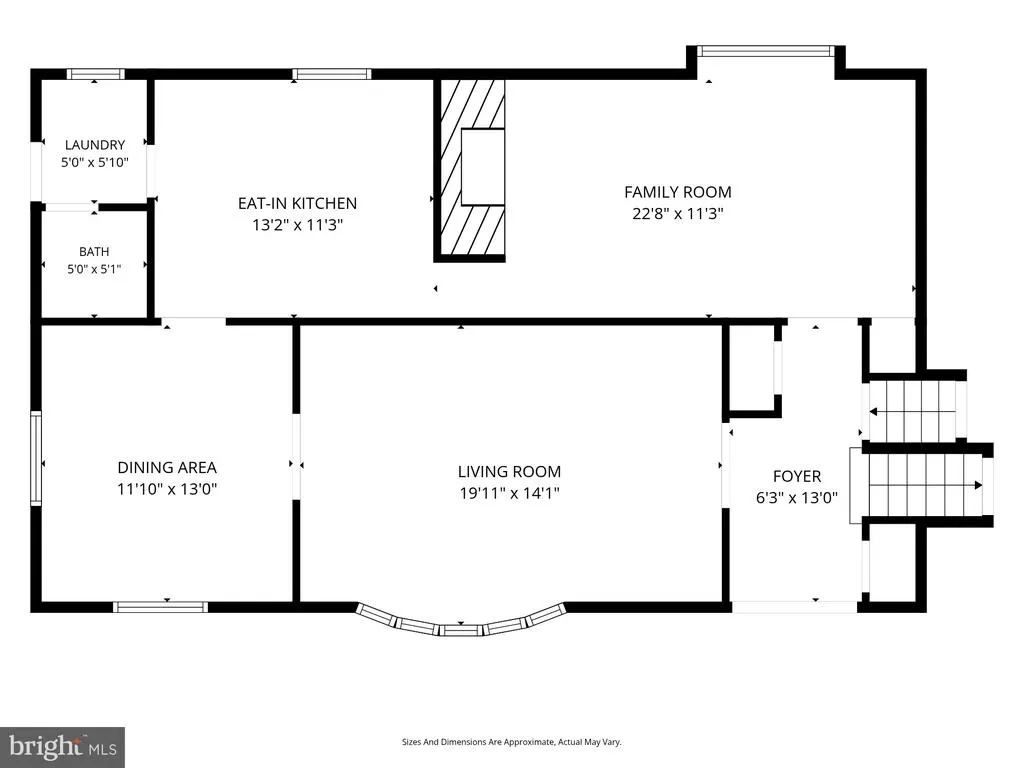
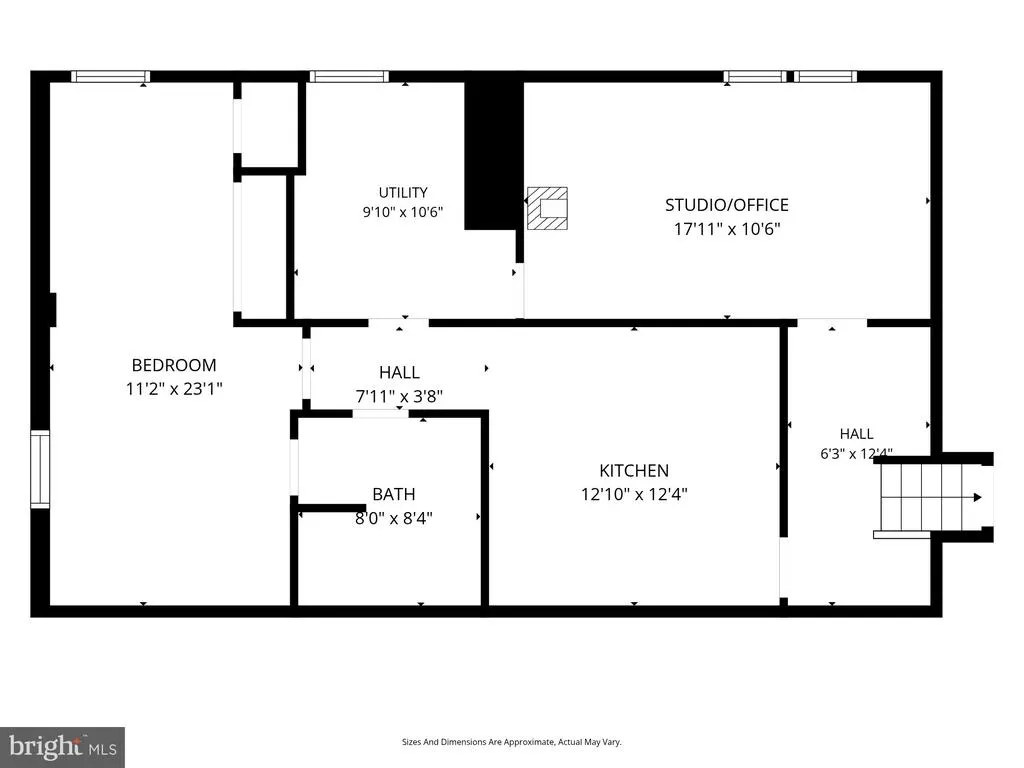
Open House Saturday September 26th (1-3pm) ... Truly a tremendous property at an exceptional value in Olney's popular community of Williamsburg Village! Opportunities at this price point don't present themselves often! This dynamic and beautifully updated, five bedroom, four and half bathroom split level home features several hard-to-find features! A bright and spacious main level includes a welcoming foyer, a large living room, separate dining room, a relaxing family room with fireplace, powder room, laundry room, and a remodeled, eat-in kitchen! A sizable upper level holds three large guest rooms, a full bathroom, and a private primary suite complete with walk-in closet and en-suite bathroom! The first lower level holds a full bathroom and a one of kind, custom designed family room with vintage features, wet bar, and door to screened in porch! A finished lower level is a completely redesigned in-law suite holding a kitchenette, full bathroom, 5th bedroom, and a studio/office with wood burning stove/storage space! This is perfect space for multi-generational living! The backyard is a quiet oasis that holds a relaxing koi pond, two large sheds, and plenty of green space for gardening and recreation! A private screened in porch and spacious patio are set up perfectly for entertainment or quiet evenings at home! Also enjoy an oversized, two car garage and driveway parking for 4+ cars! Recent updates include an architectural shingle roof (2021), gutters (2022), vinyl siding, HVAC (2020), and water heater (2021)! Close proximity to area schools, local shopping, major commuter routes, and all of Olney's popular restaurants and attractions make this location one of Olney's best! Come quickly!
| Price History | |
|---|---|
| 9/20/2026 | Listed $797,000 |
General Features
| Living Area | 2548 |
|---|---|
| Sewer | Public Sewer |
| Heating | Forced Air |
| Cooling | Central A/C |
| Possession | Settlement |
| Roof | Architectural Shingle |
| Zoning | R200 |
| Garage Spaces | 2.00 |
| Patio/Porch Features | Patio(s),Porch(es),Screened |
| Architectural Style | Split Level |
| Construction Materials | Brick,Brick Front,Brick Veneer,Blown-In Insulation,Block,Concrete,Copper Plumbing,CPVC/PVC,Vinyl Siding,Other |
| School District | MONTGOMERY COUNTY PUBLIC SCHOOLS |
| Year Built | 1968 |
| View | Garden/Lawn |
| Levels | 4 |
| Tax Year | 2026 |
| Ownership | Fee Simple |
| Cool Fuel | Electric |
| Accessibility | None |
| County | MONTGOMERY |
| New Construction | No |
| Property Type | Residential |
| HOA | No |
| Subdivision Name | WILLIAMSBURG VILLAGE |
| Garage Y/N | Yes |
| Water Access Y/N | No |
| Other Structures | Above Grade,Below Grade |
| Transportation | Bus Stop less than 1 mile |
| Full Baths | 4 |
| Status | ACTIVE |
| Directions | North on Georgia. Left on Hines. Right on Macduff. Right on Sir Walter. Left on Prince David. |
| City | OLNEY |
| Senior Community Y/N | No |
| Lot Size Units | Square Feet |
| Lot Size Square Feet | 15653.00 |
| Tax Assessed Value | 471167.0 |
| Tax Annual Amount | 5961.0 |
| Property Condition | Excellent,Very Good |
| Structure Type | Detached |
| Condo/Coop Association fee Y/N | No |
| Bathrooms Count Main Level | 1.00 |
| Price Per Sq Ft Total AG | 312.79 |
| Vacation Rental Y/N | No |
| Total SQFT | 3640 |
| Standard Status | Active |
| Year Built Source | Assessor |
| Legal Subdivision | WILLIAMSBURG VILLAGE |
| Tax Lot | 2 |
Interior Features
| Interior Amenities | Attic,2nd Kitchen,Bathroom - Tub Shower,Bathroom - Walk-In Shower,Breakfast Area,Ceiling Fan(s),Combination Dining/Living,Dining Area,Family Room Off Kitchen,Floor Plan - Open,Floor Plan - Traditiona |
|---|---|
| Heating Fuel | Natural Gas |
| Basement | Connecting Stairway,Daylight,Partial,Full,Fully Finished,Heated,Improved,Interior Access,Space For Rooms,Windows,Other |
| Flooring | Hardwood,Ceramic Tile,Vinyl |
| Total Fireplaces | 1 |
| Hot Water | Natural Gas |
| Basement (Y/N) | Yes |
| Heating Y/N | Yes |
| Window Features | Double Pane,Double Hung |
| Fireplace Y/N | Yes |
| Above Grade Finished Area | 2548 |
| Half Baths | 1 |
| Central Air Y/N | Yes |
| Total Bedrooms | 5 |
| Below Grade Finished Area Unit Type | Square Feet |
| LivingAreaSource | Assessor |
| Below Grade Unfin Area Units | Square Feet |
| Below Grade Unfin SQFT | 1092 |
| Below Grade Unfin SQFT Source | Assessor |
| Below Grade Finished Area Source | Assessor |
| Bedrooms Count All Lower Levels | 1 |
| Bedrooms Count All Upper Levels | 4 |
| Bedrooms Count Lower Level 2 | 1 |
| Bedrooms Count Upper Level 1 | 4 |
| Bathrooms Half Main Level | 1 |
| Bathrooms Full Upper Level 1 | 2 |
| Bathrooms Full Lower Level 2 | 1 |
| Bathrooms Full Lower Level 1 | 1 |
| Bathrooms Full All Upper Levels | 2 |
| Bathrooms Full All Lower Levels | 2 |
| Bathrooms Count Upper Level 1 | 2.00 |
| Bathrooms Count Lower Level 2 | 1.00 |
| Bathrooms Count Lower Level 1 | 1.00 |
| Bathrooms Count All Upper Levels | 2 |
| Bathrooms Count All Lower Levels | 2 |
| Above Grade Finished Area Source | Assessor |
| Above Grade Finished Area Unit Type | Square Feet |
| Total Baths | 5 |
Exterior Features
| Exterior Amenities | Bump-outs,Extensive Hardscape,Exterior Lighting,Hot Tub,Sidewalks,Stone Retaining Walls,Other |
|---|---|
| Pool | No Pool |
| Lot Features | Backs - Open Common Area,Cleared,Front Yard,Landscaping,Level,Premium,Private,Rear Yard,SideYard(s) |
| Water Source | Public |
| Total Parking Spaces | 6 |
| Garage Features | Covered Parking,Garage - Front Entry,Garage Door Opener,Inside Access,Oversized |
| Type of Parking | Attached Garage,Driveway |
| Foundation Details | Block,Slab |
| Water View Y/N | No |
| Lot Size Acres | 0.36 |
| Lot Size Source | Assessor |
| Waterfront Y/N | No |
| Land Assessed Value | 263000.00 |
| Navigable Water Y/N | No |
| Water Oriented Y/N | No |
| # of Attached Garage Spaces | 2 |
Amenities
- Foreclosure
- Views
- Short Sale
- New Construction
- Adult 55+
- Lease To Own
- No HOA Fees
- Furnished
- Primary On Main
- Air Conditioning
- Seller Finance
- Green
- Fixer Upper
- Horse
- Golf
- Fireplace
- Deck
- Garage
- Basement
- Pool
Property vs Single Family Average in 20832
Price
Taxes
Year Built
Visits
 © BRIGHT, All Rights Reserved
