
Open House Sat, Sep 26th 11:00 AM - 4:00 PM - Views









Address
790 Kimberly Court W, Gaithersburg, MD
Price
$ 775,000
Property Attributes
- MLS#MDMC2256198
- TypeSingle Family
- Listing Status ACTIVE
- CountyMONTGOMERY
- CityGaithersburg
- NeighborhoodDiamond Courts
- Zip20878
- StyleSplit Level
- Year Built1971
- Taxes$ 9251
- Price$ 775,000
- Bedrooms5
- Full Bathrooms3
- Half Bathrooms0
- Sqr Footage3420
- Lot Size0.26 Acres
Data Source:
Bright MLS
Property Description
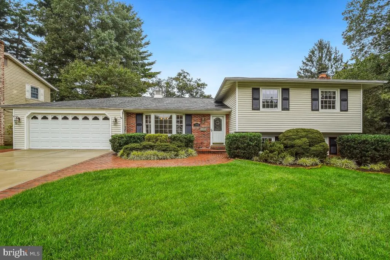
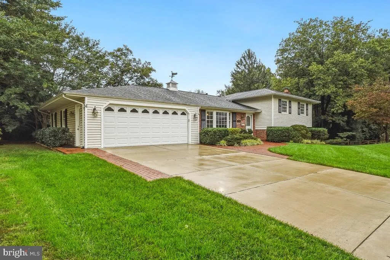
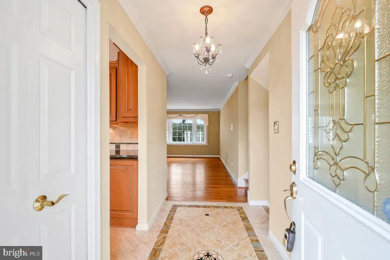
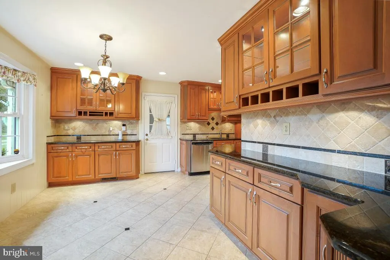
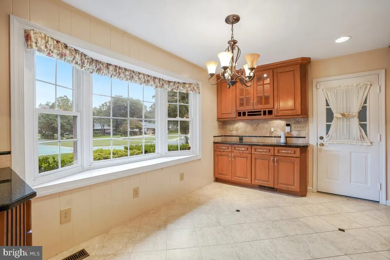
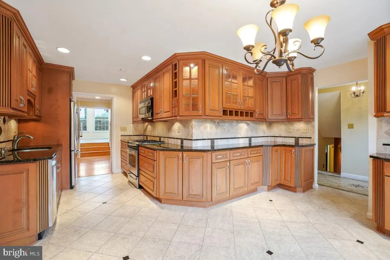
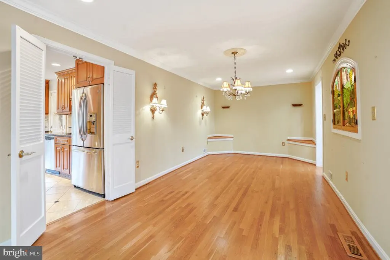
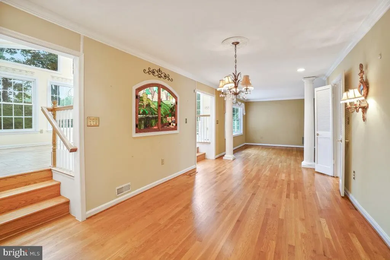
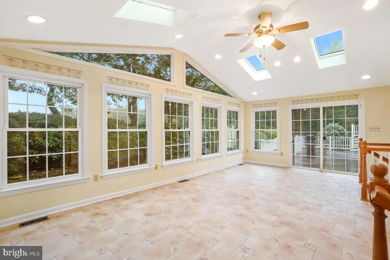
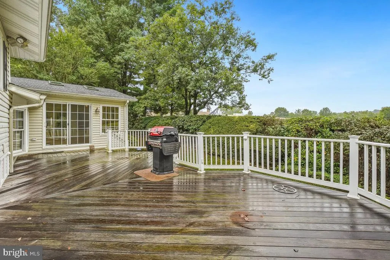
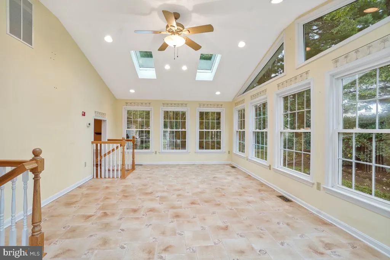
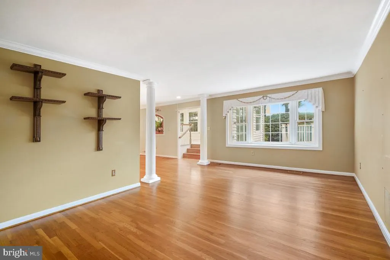
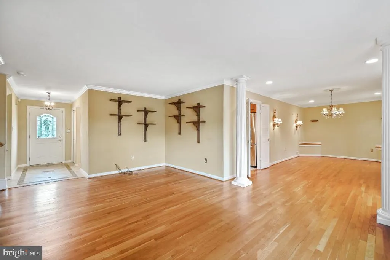
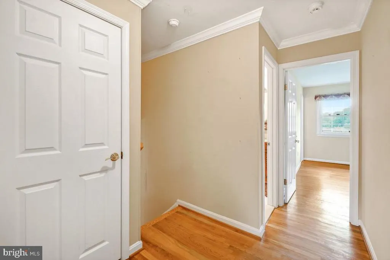
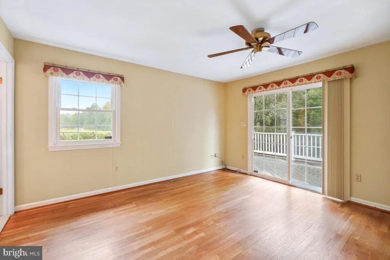
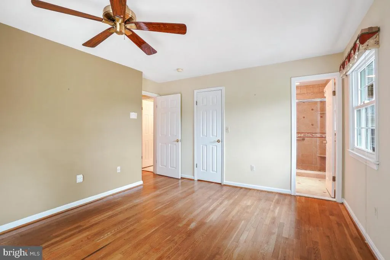
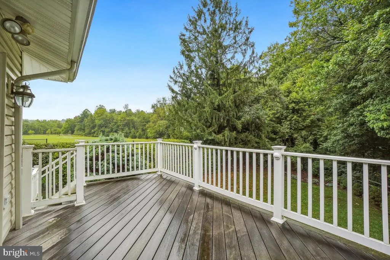
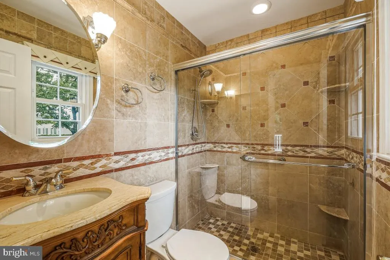
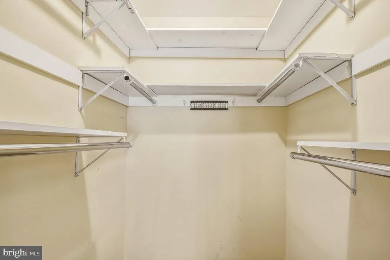
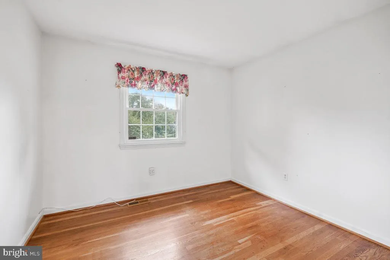
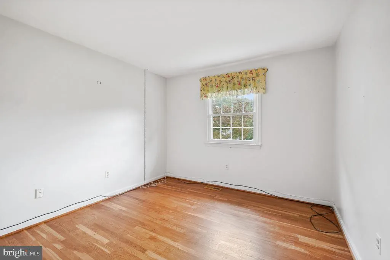
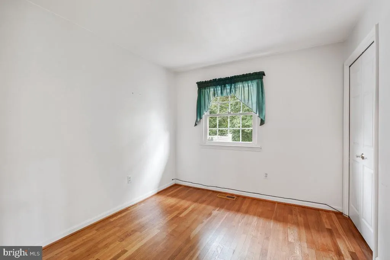
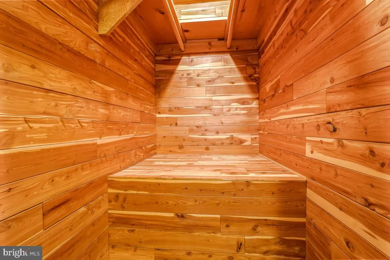
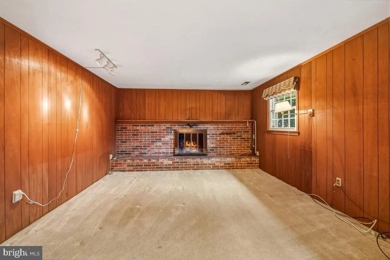
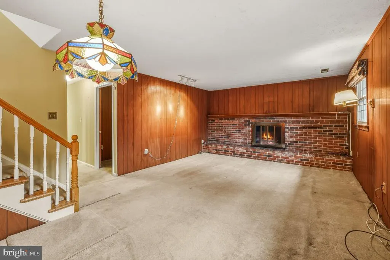
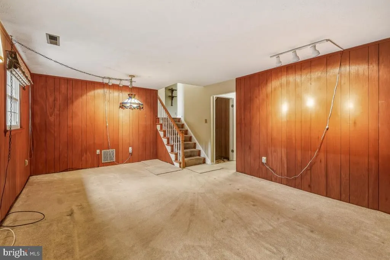
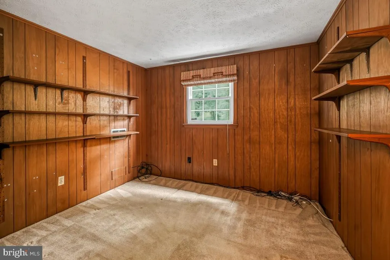
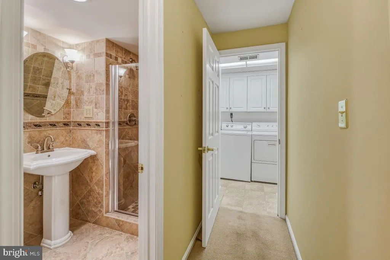
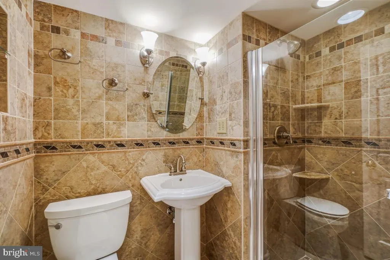
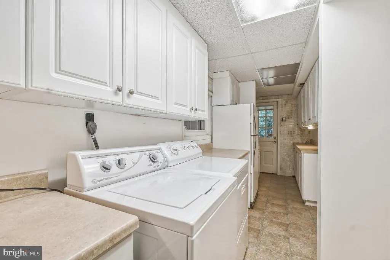
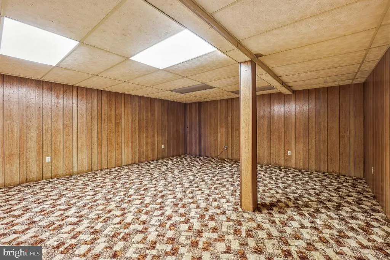
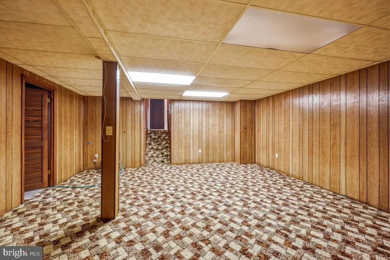
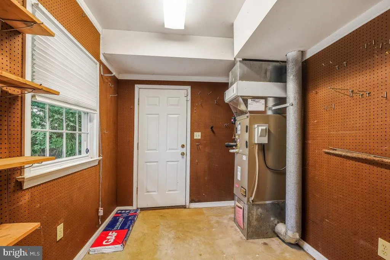
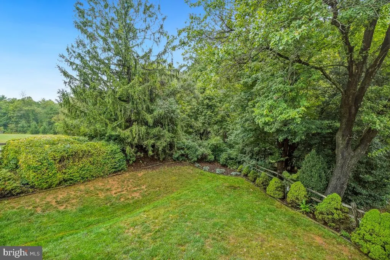
Welcome to 790 W Kimberly Ct.! Nestled on a peaceful cul-de-sac in the desirable West Riding community, this stunning single-family home offers 5 bedrooms, 3 bathrooms, and an attached 2-car garage. The welcoming entry opens to spacious formal living and dining rooms featuring gleaming hardwood floors. The gourmet eat-in kitchen boasts granite countertops, custom cabinetry with glass-front displays and wine rack, and stainless-steel appliances, including a gas cooktop. Convenient access leads to the garage and a bonus finished storage room with backyard access. Off the dining room, the impressive sunroom addition features vaulted ceilings, skylights, and wall-to-wall windows overlooking the backyard. Step outside to the expansive deck, perfect for relaxing or entertaining while enjoying peaceful views of the yard and adjacent open field. The upper level offers 4 bedrooms and 2 bathrooms, including a spacious primary suite with an ensuite bath, walk-in closet, and private balcony overlooking the yard. The updated primary bath features a walk-in shower with beautiful tilework. Three additional bedrooms share a hallway full bath, and a cedar closet provides additional storage. The lower level offers a comfortable family room with a cozy wood-burning fireplace, a 5th bedroom or home office, and a large laundry room with ample storage. The basement level provides even more finished and flexible space with a large recreation room, workshop, and storage room with built-in shelving. Ideally located just minutes from shopping, dining, and retail, with Diamond Elementary School within walking distance and convenient access to I-270 and public transportation. Schedule your showing today!
| Elementary School | Middle School | High School |
|---|---|---|
| Diamond Elementary School | Lakelands Park Middle School | Northwest High School |
| Price History | |
|---|---|
| 9/24/2026 | Listed $775,000 |
General Features
| Living Area | 3420 |
|---|---|
| Sewer | Public Sewer |
| Heating | Forced Air |
| Cooling | Central A/C |
| Possession | Negotiable |
| Roof | Shingle |
| Appliances | Stove,Refrigerator,Stainless Steel Appliances,Microwave,Disposal,Dishwasher,Washer,Dryer |
| Zoning | R90 |
| Garage Spaces | 2.00 |
| Patio/Porch Features | Balcony,Deck(s) |
| Architectural Style | Split Level |
| Construction Materials | Brick,Vinyl Siding |
| School District | MONTGOMERY COUNTY PUBLIC SCHOOLS |
| Year Built | 1971 |
| View | Trees/Woods,Street |
| Levels | 3 |
| Tax Year | 2026 |
| Ownership | Fee Simple |
| Cool Fuel | Electric |
| Accessibility | None |
| County | MONTGOMERY |
| New Construction | No |
| Property Type | Residential |
| HOA | No |
| Subdivision Name | DIAMOND COURTS |
| Garage Y/N | Yes |
| Water Access Y/N | No |
| Other Structures | Above Grade,Below Grade |
| Transportation | Bus Stop less than 1 mile,Commuter Lots less than 5 miles,Commuter Rail Station less than 1 mile,Metro/Subway Station 1 to 3 miles |
| Full Baths | 3 |
| Status | ACTIVE |
| Directions | Use Map/GPS. |
| City | GAITHERSBURG |
| Disclosures | Prop Disclosure |
| Senior Community Y/N | No |
| Lot Size Units | Square Feet |
| Lot Size Square Feet | 11420.08 |
| Tax Assessed Value | 676400.0 |
| Tax Annual Amount | 9251.17 |
| Home Warranty Y/N | No |
| Property Condition | Good |
| Structure Type | Detached |
| Condo/Coop Association fee Y/N | No |
| Bathrooms Count Main Level | 0.00 |
| Price Per Sq Ft Total AG | 248.4 |
| Acceptable Financing | Cash,Conventional,FHA,VA |
| Additional Parcels Y/N | No |
| Avg. Electric Per Month | 229.0 |
| Avg. Gas Per Month | 106.0 |
| Historic Y/N | No |
| Lease Considered Y/N | No |
| Vacation Rental Y/N | No |
| Total SQFT | 3780 |
| Standard Status | Active |
| Year Built Source | Estimated |
| Tax Lot | 50 |
| Association Recreation Fee | No |
Interior Features
| Interior Amenities | Bathroom - Tub Shower,Bathroom - Walk-In Shower,Breakfast Area,Carpet,Ceiling Fan(s),Combination Kitchen/Dining,Combination Dining/Living,Floor Plan - Open,Kitchen - Eat-In,Kitchen - Gourmet,Kitchen |
|---|---|
| Heating Fuel | Natural Gas |
| Basement | Fully Finished,Interior Access |
| Flooring | Wood,Carpet,Ceramic Tile |
| Total Fireplaces | 1 |
| Fireplace Features | Wood |
| Hot Water | Natural Gas |
| Basement (Y/N) | Yes |
| Heating Y/N | Yes |
| Fireplace Y/N | Yes |
| Above Grade Finished Area | 3120 |
| Central Air Y/N | Yes |
| Total Bedrooms | 5 |
| Below Grade Finished Area | 300 |
| Below Grade Finished Area Unit Type | Square Feet |
| LivingAreaSource | Estimated |
| Laundry Type | Lower Floor |
| Below Grade Unfin Area Units | Square Feet |
| Below Grade Unfin SQFT | 360 |
| Below Grade Unfin SQFT Source | Estimated |
| Below Grade Finished Area Source | Estimated |
| Bedrooms Count All Lower Levels | 1 |
| Bedrooms Count All Upper Levels | 4 |
| Bedrooms Count Lower Level 1 | 1 |
| Bedrooms Count Upper Level 1 | 4 |
| Bathrooms Full Upper Level 1 | 2 |
| Bathrooms Full Lower Level 1 | 1 |
| Bathrooms Full All Upper Levels | 2 |
| Bathrooms Full All Lower Levels | 1 |
| Bathrooms Count Upper Level 1 | 2.00 |
| Bathrooms Count Lower Level 2 | 0.00 |
| Bathrooms Count Lower Level 1 | 1.00 |
| Bathrooms Count All Upper Levels | 2 |
| Bathrooms Count All Lower Levels | 1 |
| Above Grade Finished Area Source | Estimated |
| Above Grade Finished Area Unit Type | Square Feet |
| Total Baths | 3 |
Exterior Features
| Pool | No Pool |
|---|---|
| Fencing | Rear |
| Parking Features | Concrete Driveway |
| Lot Features | Cul-de-sac |
| Water Source | Public |
| Inclusions | Stove/Range,Microwave,Refrigerator-2,Ice Maker,Dishwasher,Disposal,Washer,Dryer,Alarm System,Fireplace Screen/Door,Ceiling Fans,Window Treatments,Furnace Humidifier,Garage Door Opener,Garage Door Rem |
| Total Parking Spaces | 2 |
| Garage Features | Garage - Front Entry,Garage Door Opener |
| Type of Parking | Driveway,Attached Garage |
| Foundation Details | Other |
| Spa | No |
| Water View Y/N | No |
| Lot Size Acres | 0.26 |
| Lot Size Source | Estimated |
| Waterfront Y/N | No |
| Horse Y/N | No |
| Navigable Water Y/N | No |
| Water Oriented Y/N | No |
| # of Attached Garage Spaces | 2 |
Amenities
- Foreclosure
- Views
- Short Sale
- New Construction
- Adult 55+
- Lease To Own
- No HOA Fees
- Furnished
- Primary On Main
- Air Conditioning
- Seller Finance
- Green
- Fixer Upper
- Horse
- Golf
- Fireplace
- Deck
- Garage
- Basement
- Pool
Property vs Single Family Average in 20878
Price
Taxes
Year Built
 © BRIGHT, All Rights Reserved
