
Open House Sun, Sep 27th 12:00 PM - 2:00 PM - Primary on Main





Address
13301 Okinawa Avenue, Rockville, MD
Price
$ 625,000
Property Attributes
- MLS#MDMC2257060
- TypeSingle Family
- Listing Status ACTIVE
- CountyMONTGOMERY
- CityRockville
- NeighborhoodTwinbrook
- Zip20851
- StyleCape Cod
- Year Built1950
- Taxes$ 6465
- Price$ 625,000
- Bedrooms4
- Full Bathrooms3
- Half Bathrooms0
- Sqr Footage2221
- Lot Size0.22 Acres
Data Source:
Bright MLS
Property Description
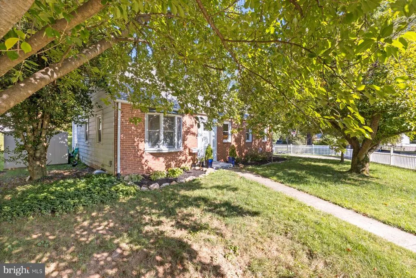
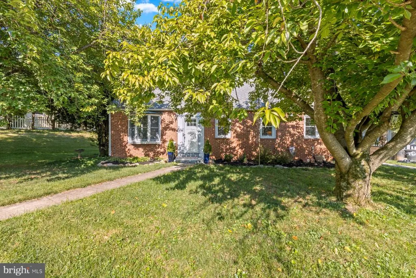
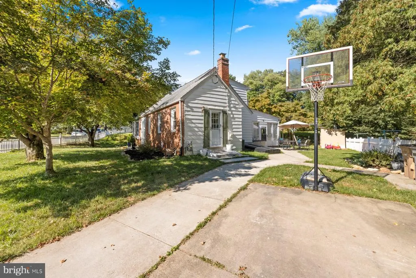
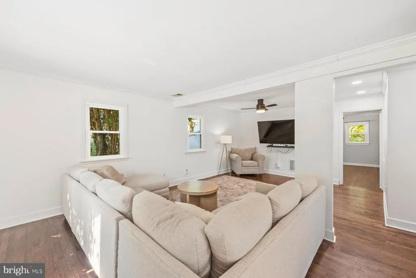
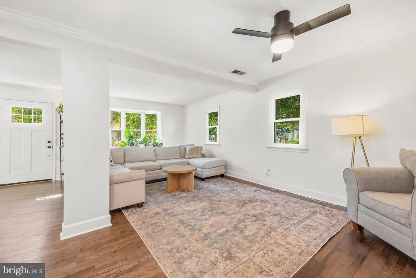
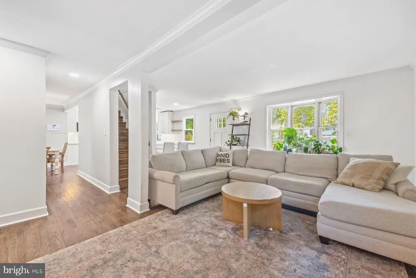
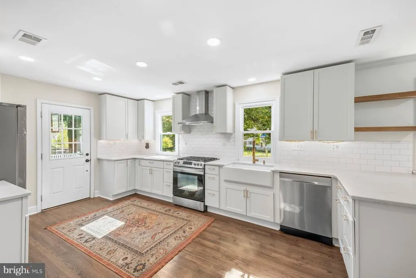
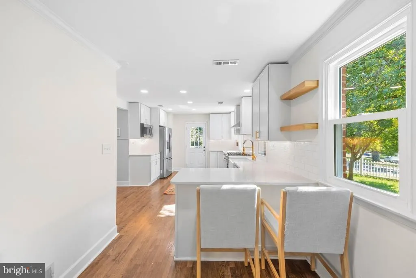
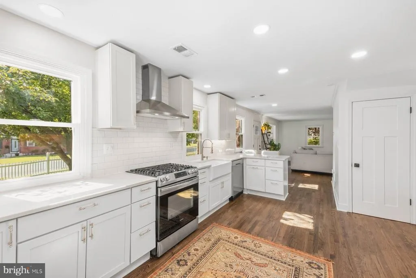
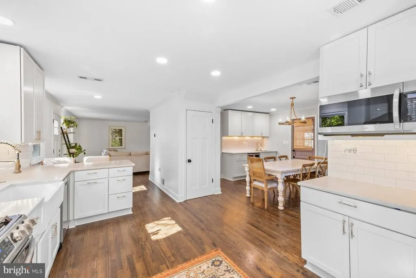
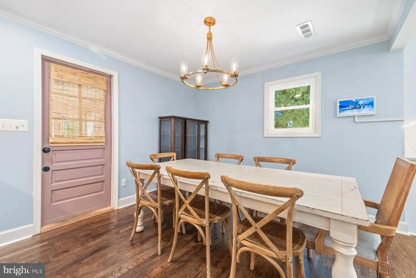
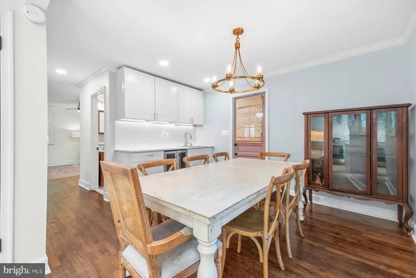
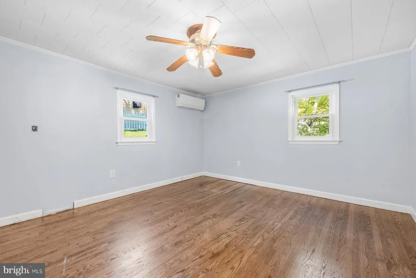
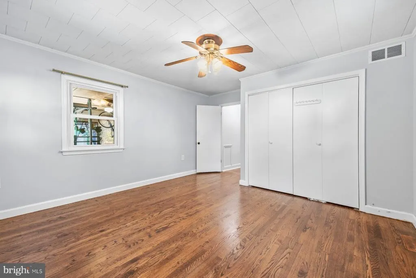
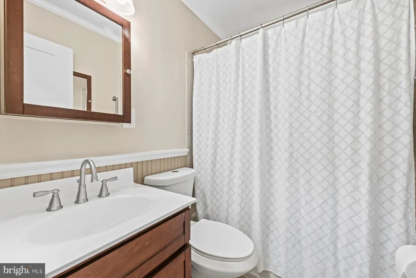
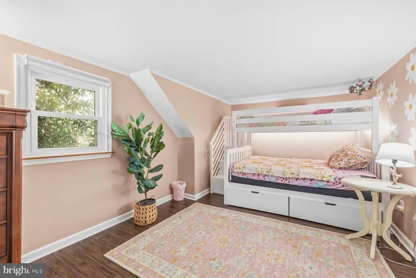
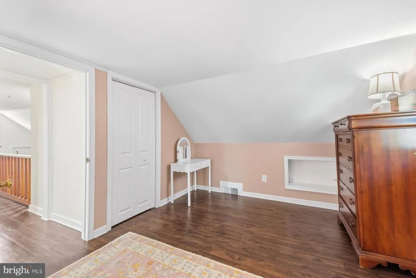
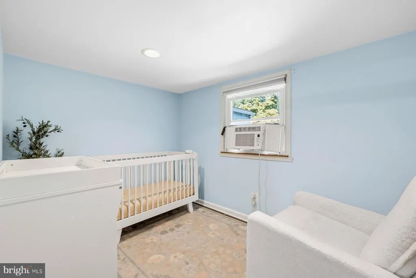
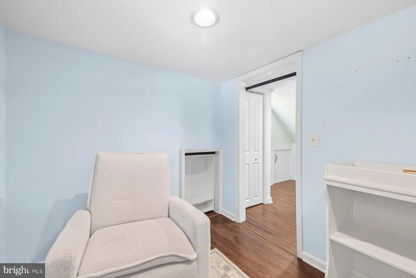
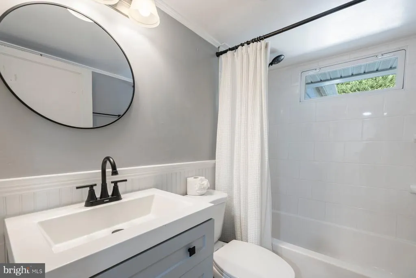
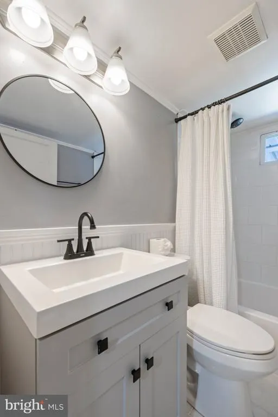
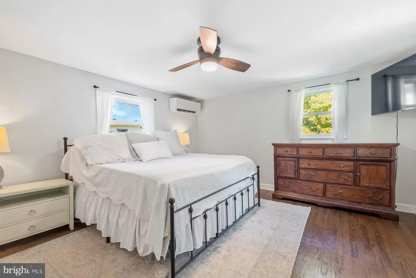
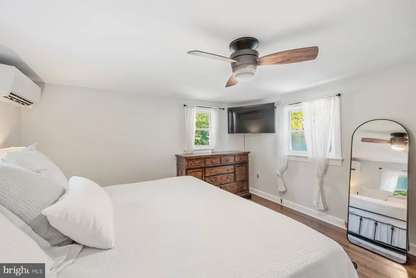
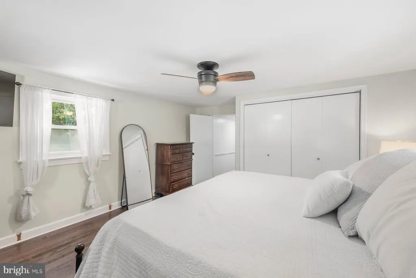
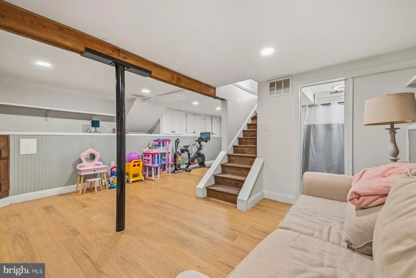
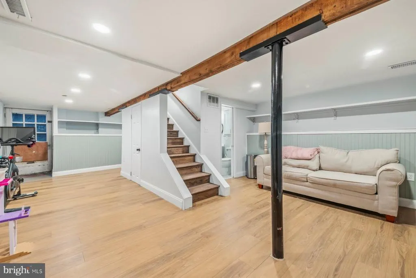
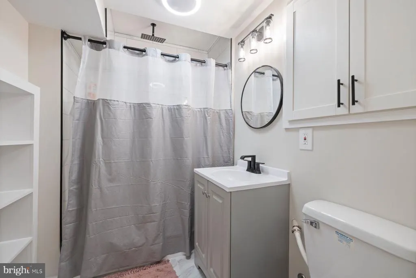
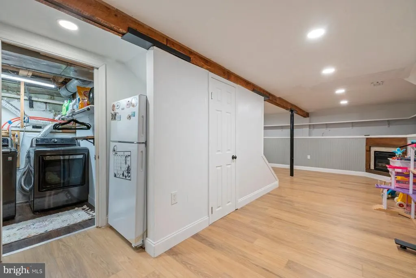
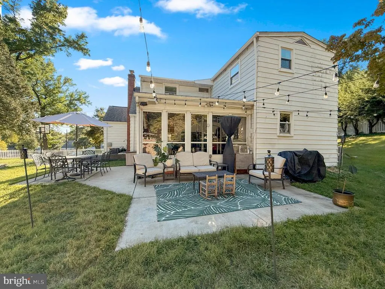
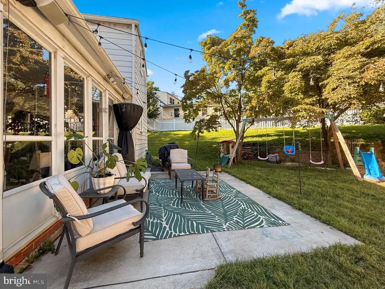
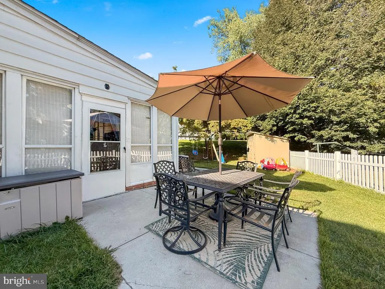
Nestled in the charming Twinbrook community, this delightful Cape Cod home offers a perfect blend of comfort and convenience. Situated on a large corner lot, the property boasts a spacious fully fenced in yard, ideal for outdoor gatherings or quiet moments of reflection. An open concept floor plan gives you great sight lines throughout with tons of space for everyone. Enjoy the large open living/family room with gleaming hardwood floors throughout the space. A gourmet kitchen boasts white shaker cabinets with rose gold accents, quartz countertops, a farmhouse sink and timeless subway tile backsplash in addition to stainless steel appliances give you an amazing place to entertain and cook. Oversized dining area gives you additional seating and space to entertain. A large main level bedroom or office with a nearby full bathroom round out the main level. A bonus screen in porch/outdoor area gives you an extra space to spread out. Upper level offers two bedrooms and a large primary bedroom plus upper level full bath. A fully finished lower level offers a large bonus rec space, a newly renovated full bathroom, large storage area and laundry/mechanical space. The large corner lot offers tons of space to entertain, a great outdoor patio space + off street parking. HVAC 2020. New Vinyl windows plus front/side doors 2023. Large outdoor shed 2024. Roof approx. 10 years old. Major kitchen renovated and expanded in 2020.
| Elementary School | Middle School | High School |
|---|---|---|
| Twinbrook Elementary School | Julius West Middle School | Richard Montgomery High School |
| Price History | |
|---|---|
| 9/22/2026 | Listed $625,000 |
General Features
| Living Area | 2221 |
|---|---|
| Sewer | Public Sewer |
| Heating | Central |
| Cooling | Central A/C,Window Unit(s),Zoned |
| Possession | Settlement |
| Zoning | R60 |
| Architectural Style | Cape Cod |
| Construction Materials | Frame |
| School District | MONTGOMERY COUNTY PUBLIC SCHOOLS |
| Year Built | 1950 |
| Levels | 3 |
| Tax Year | 2026 |
| Ownership | Fee Simple |
| Cool Fuel | Electric |
| Accessibility | None |
| County | MONTGOMERY |
| New Construction | No |
| Property Type | Residential |
| HOA | No |
| Subdivision Name | TWINBROOK |
| Garage Y/N | No |
| Water Access Y/N | No |
| Other Structures | Above Grade,Below Grade |
| Full Baths | 3 |
| Status | ACTIVE |
| Directions | PER GPS |
| City | ROCKVILLE |
| Senior Community Y/N | No |
| Lot Size Units | Square Feet |
| Lot Size Square Feet | 9770.00 |
| Tax Assessed Value | 424200.0 |
| Tax Annual Amount | 6465.0 |
| Structure Type | Detached |
| Condo/Coop Association fee Y/N | No |
| Bathrooms Full Main Level | 1 |
| Bathrooms Count Main Level | 1.00 |
| Price Per Sq Ft Total AG | 374.03 |
| Vacation Rental Y/N | No |
| Virtual Tour | https://pro.reprophotos.com/tour/MLS/13301OkinawaAvenue_Rockville_MD_20851_1626_465236.html |
| Total SQFT | 2421 |
| Location Type | Corner Lot/Unit |
| Standard Status | Active |
| Year Built Source | Assessor |
| Legal Subdivision | TWINBROOK |
| Tax Lot | 17 |
Interior Features
| Heating Fuel | Natural Gas |
|---|---|
| Basement | Fully Finished,Heated,Improved,Interior Access |
| Total Fireplaces | 1 |
| Hot Water | Electric |
| Basement (Y/N) | Yes |
| Heating Y/N | Yes |
| Fireplace Y/N | Yes |
| Above Grade Finished Area | 1671 |
| Central Air Y/N | Yes |
| Total Bedrooms | 4 |
| Below Grade Finished Area | 550 |
| Main Level Bedrooms | 1 |
| Below Grade Finished Area Unit Type | Square Feet |
| LivingAreaSource | Estimated |
| Below Grade Unfin Area Units | Square Feet |
| Below Grade Unfin SQFT | 200 |
| Below Grade Unfin SQFT Source | Estimated |
| Below Grade Finished Area Source | Estimated |
| Bedrooms Count All Upper Levels | 3 |
| Bedrooms Count Upper Level 1 | 3 |
| Bathrooms Full Upper Level 1 | 1 |
| Bathrooms Full Lower Level 1 | 1 |
| Bathrooms Full All Upper Levels | 1 |
| Bathrooms Full All Lower Levels | 1 |
| Bathrooms Count Upper Level 1 | 1.00 |
| Bathrooms Count Lower Level 1 | 1.00 |
| Bathrooms Count All Upper Levels | 1 |
| Bathrooms Count All Lower Levels | 1 |
| Above Grade Finished Area Source | Assessor |
| Above Grade Finished Area Unit Type | Square Feet |
| Total Baths | 3 |
Exterior Features
| Pool | No Pool |
|---|---|
| Water Source | Public |
| Total Parking Spaces | 2 |
| Type of Parking | Driveway |
| Foundation Details | Block |
| Water View Y/N | No |
| Lot Size Acres | 0.22 |
| Lot Size Source | Assessor |
| Waterfront Y/N | No |
| Land Assessed Value | 225800.00 |
| Navigable Water Y/N | No |
| Water Oriented Y/N | No |
Amenities
- Foreclosure
- Views
- Short Sale
- New Construction
- Adult 55+
- Lease To Own
- No HOA Fees
- Furnished
- Primary On Main
- Air Conditioning
- Seller Finance
- Green
- Fixer Upper
- Horse
- Golf
- Fireplace
- Deck
- Garage
- Basement
- Pool
Property vs Single Family Average in 20851
Price
Taxes
Year Built
Visits
 © BRIGHT, All Rights Reserved
