













Address
6416 Tisdale Terrace, Bethesda, MD
Price
$ 1,289,000
Property Attributes
- MLS#MDMC2257374
- TypeSingle Family
- Listing Status ACTIVE
- CountyMONTGOMERY
- CityBethesda
- NeighborhoodGeorgetown Village
- Zip20817
- StyleColonial
- Year Built1955
- Taxes$ 14950
- Price$ 1,289,000
- Bedrooms4
- Full Bathrooms2
- Half Bathrooms1
- Sqr Footage3082
- Lot Size0.12 Acres
Data Source:
Bright MLS
Property Description
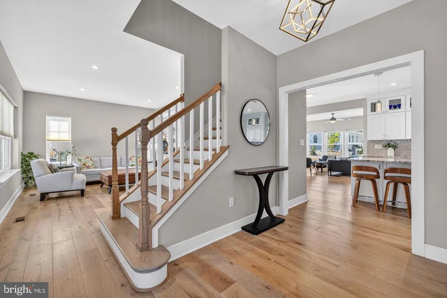
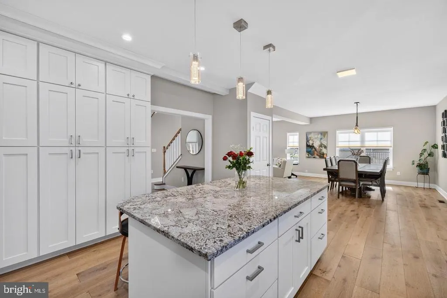
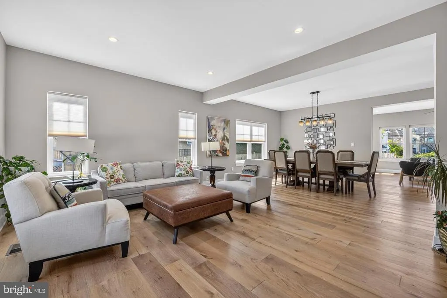
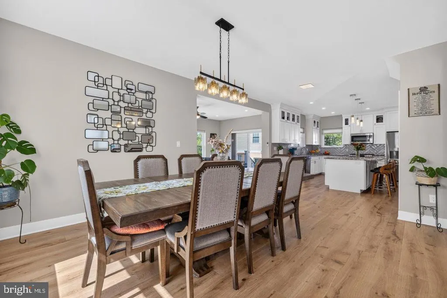
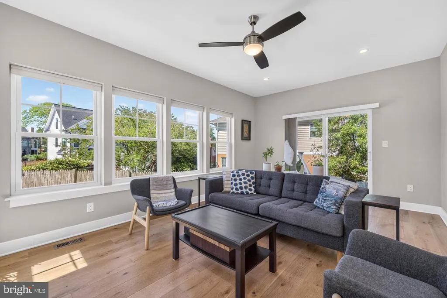
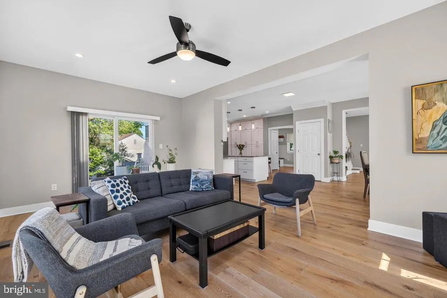
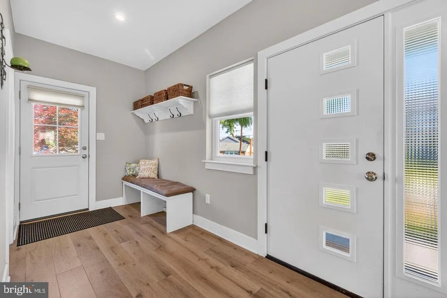
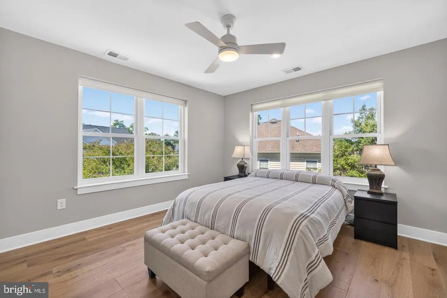
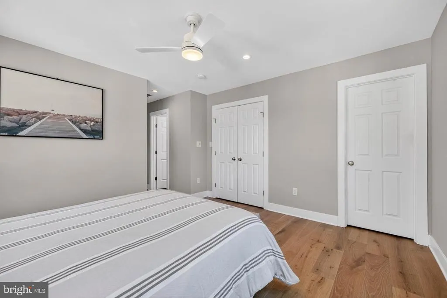
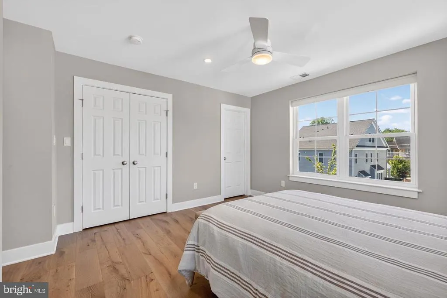
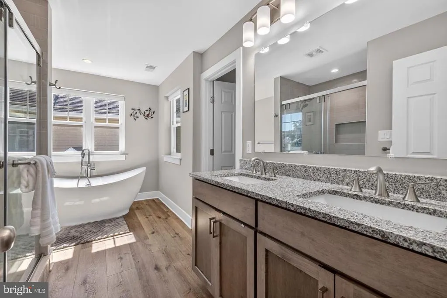
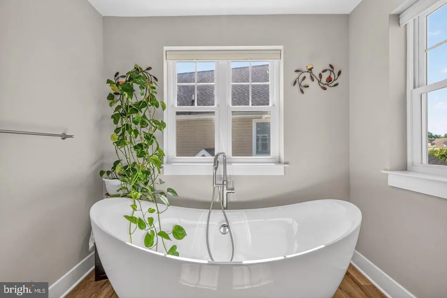
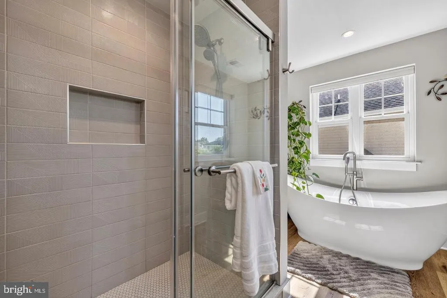
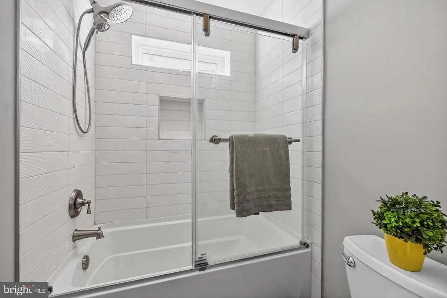
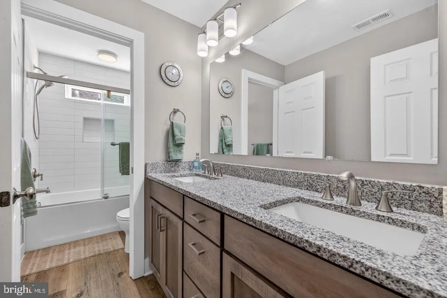
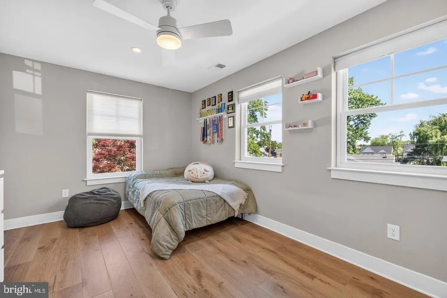
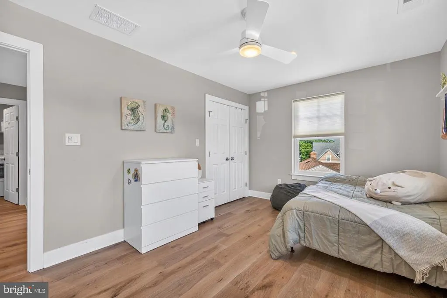
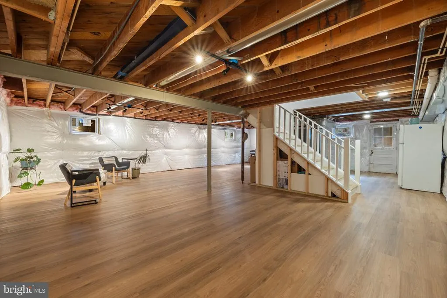
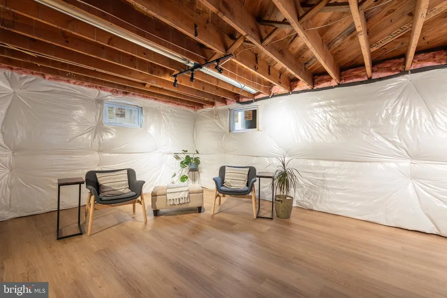
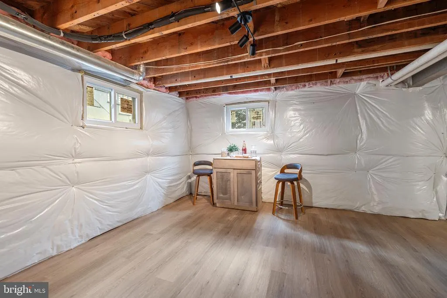
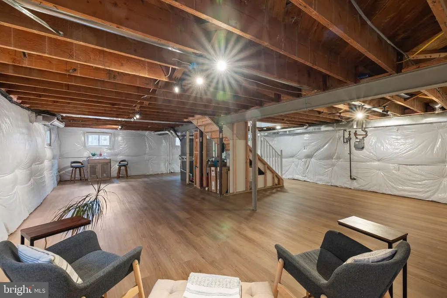
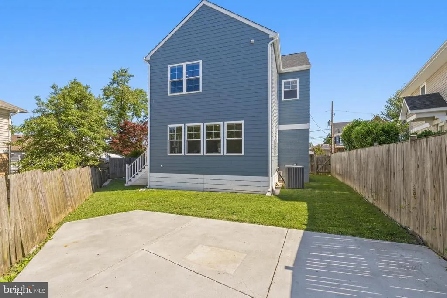
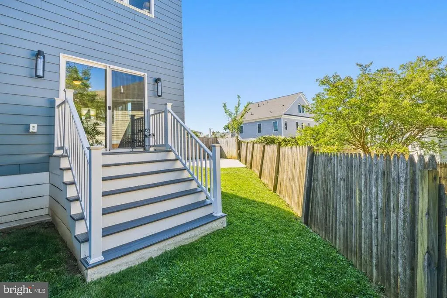
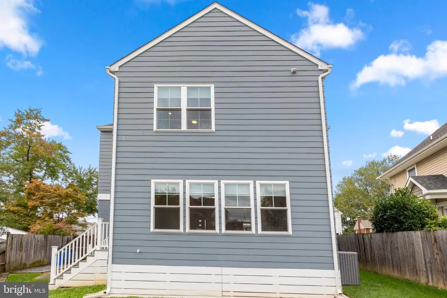
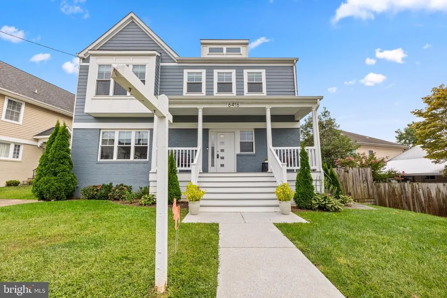
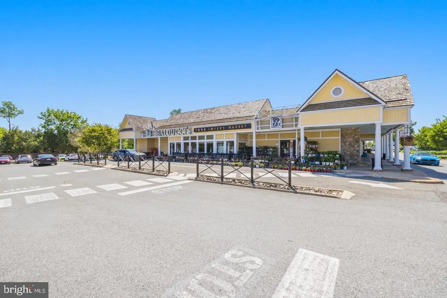
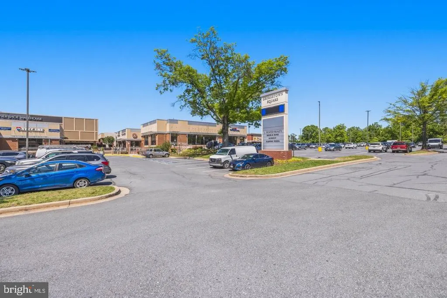
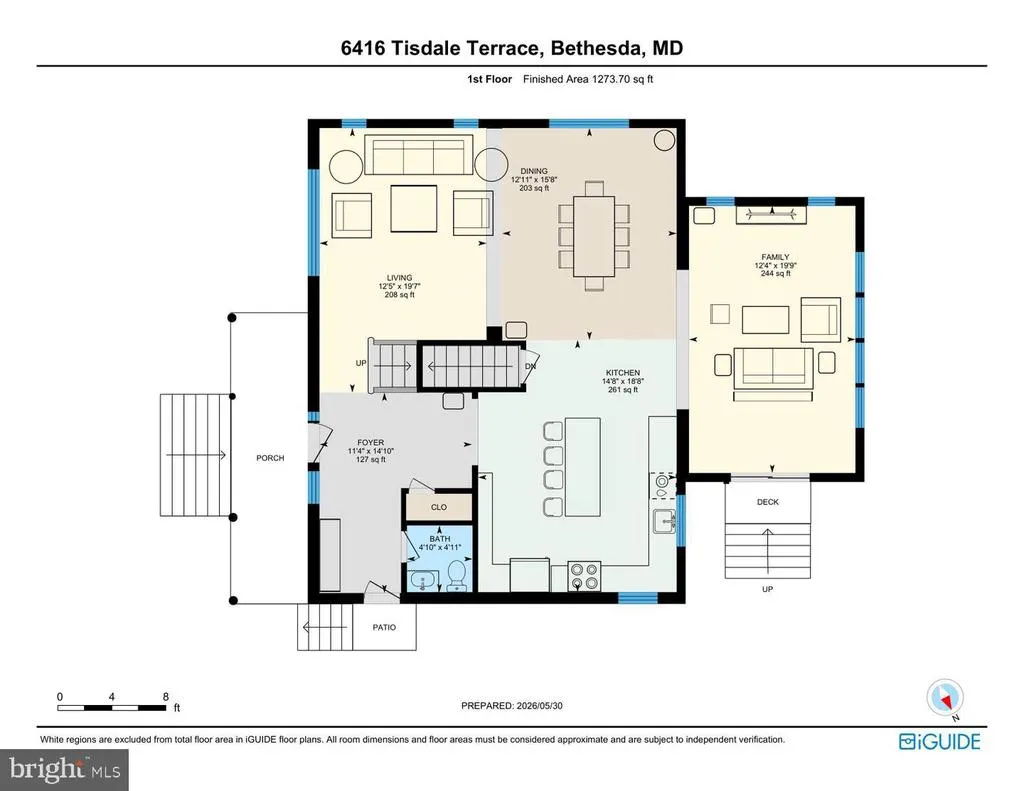
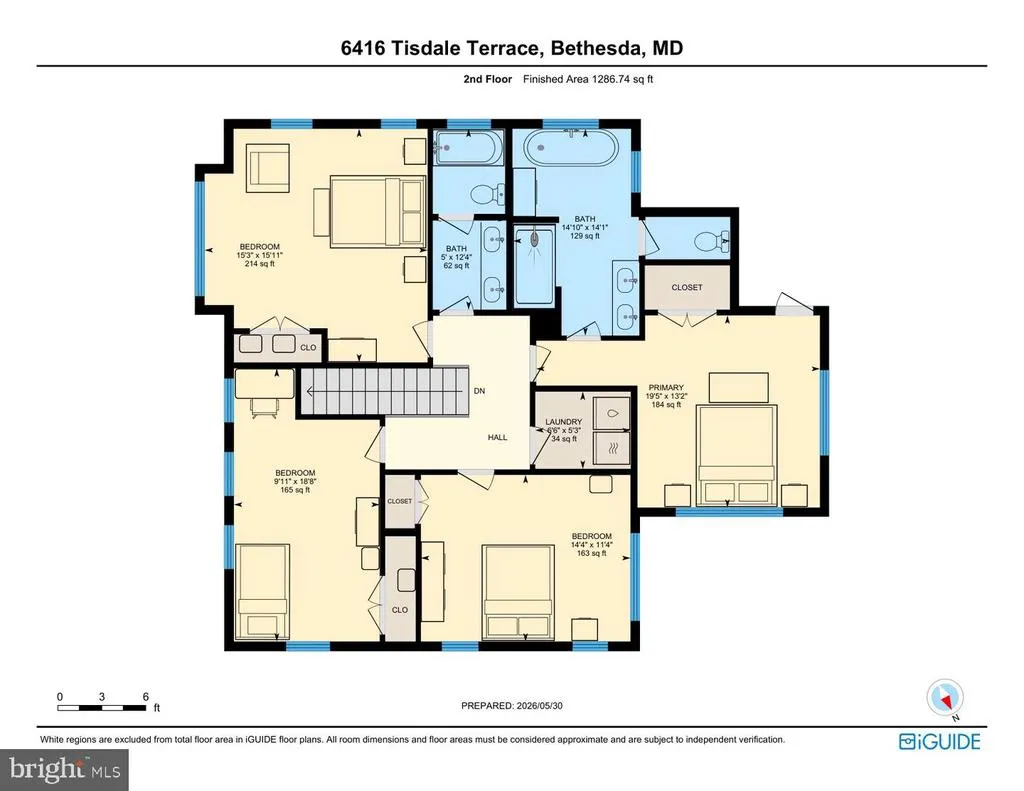
This is the one youve been waiting to walk into. Rebuilt in 2022, 6416 Tisdale Terrace gives you something that isnt always easy to find in Bethesda, the feel and conveniences of a newer home in an established neighborhood where just about everything you need is close by. Walk through the front door and it just works. High ceilings, wide-plank floors and natural light give the main level an open, airy feel without losing the warmth that makes a house feel like home. And then theres the kitchen. The oversized island is going to become command central morning coffee, dinner prep, homework, laptops, takeout, wine and the inevitable group of people standing around talking while perfectly good chairs sit three feet away. Add upgraded countertops, top of the line stainless steel appliances, abundant cabinetry and an open connection to the great room, and suddenly everyone understands why the kitchen is where the party always ends up. Upstairs, four spacious bedrooms include an owners suite that gives you somewhere to actually exhale, with a freestanding soaking tub, oversized walk-in shower, dual vanities and two large closets. The laundry is upstairs too where the clothes are. Revolutionary, apparently. And theres additional attic storage for everything you need to keep but dont necessarily need to look at every day. The 2022 rebuild went well beyond pretty finishes, with major updates throughout the home, including plumbing, electrical and HVAC work, plus a tankless water heater. Translation: you get the character of an established Bethesda neighborhood with a lot less of the okaywhat am I going to have to replace next? feeling. But dont stop the tour upstairs. Head down to the lower level and youve got nearly 1,000 additional square feet to play with, now with brand-new flooring just installed. Movie room? Gym? Office? Game nights? Teen territory? Hobby space? A ridiculously good hangout? Theres enough room that you dont have to choose just one. Outside, the fenced backyard and patio are ready for dogs, grilling, friends, quiet mornings and evenings when sitting outside with a drink sounds considerably better than doing anything productive. And then theres the location. Wildwood Shopping Center puts groceries, restaurants, shopping and everyday errands close to home. Westfield Montgomery adds even more shopping, dining and entertainment, while Cabin John Regional Park gives you trails, recreation and plenty of green space when you need to get outside. Need to go farther? I-270 and I-495 are close by, with easy connections to downtown Bethesda, NIH, Walter Reed, Washington, DC, Northern Virginia and the rest of Montgomery County. So yes Tisdale has the kitchen. The light. The owners suite. The new basement flooring. The fenced yard. The newer systems. But what really makes this house work is that you get all of it in a location that makes everyday life easier. Come see it in person. You may start mentally moving in before the tour is over.
| High School |
|---|
| Walter Johnson High School |
| Price History | |
|---|---|
| 9/24/2026 | Listed $1,289,000 |
General Features
| Living Area | 3082 |
|---|---|
| Sewer | Public Sewer |
| Heating | 90% Forced Air |
| Cooling | Central A/C |
| Possession | Settlement |
| Appliances | Built-In Microwave,Dishwasher,Disposal,Extra Refrigerator/Freezer,Icemaker,Oven/Range - Gas,Refrigerator,Stainless Steel Appliances,Washer,Water Heater - Tankless |
| Zoning | R60 |
| Architectural Style | Colonial |
| Construction Materials | Brick |
| School District | MONTGOMERY COUNTY PUBLIC SCHOOLS |
| Year Built | 1955 |
| Levels | 3 |
| Tax Year | 2026 |
| Ownership | Fee Simple |
| Cool Fuel | Electric |
| Accessibility | None |
| County | MONTGOMERY |
| New Construction | No |
| Property Type | Residential |
| HOA | No |
| Subdivision Name | GEORGETOWN VILLAGE |
| Garage Y/N | No |
| Water Access Y/N | No |
| Other Structures | Above Grade,Below Grade |
| Full Baths | 2 |
| Status | ACTIVE |
| Directions | GPS |
| City | BETHESDA |
| Disclosures | Lead Based Paint - Federal,Lead Based Paint - State,Prop Disclosure |
| Senior Community Y/N | No |
| Lot Size Units | Square Feet |
| Lot Size Square Feet | 5227.00 |
| Tax Assessed Value | 1305333.0 |
| Tax Annual Amount | 14950.0 |
| Structure Type | Detached |
| Condo/Coop Association fee Y/N | No |
| Bathrooms Count Main Level | 1.00 |
| Price Per Sq Ft Total AG | 499.23 |
| Acceptable Financing | Cash,Conventional,FHA |
| Vacation Rental Y/N | No |
| Total SQFT | 3082 |
| Standard Status | Active |
| Year Built Source | Estimated |
| Legal Subdivision | GEORGETOWN VILLAGE |
| Tax Lot | 39 |
| Association Recreation Fee | No |
Interior Features
| Interior Amenities | Bathroom - Soaking Tub,Bathroom - Stall Shower,Bathroom - Walk-In Shower,Ceiling Fan(s),Floor Plan - Open,Kitchen - Eat-In,Kitchen - Gourmet,Kitchen - Island,Recessed Lighting,Upgraded Countertops,Wa |
|---|---|
| Heating Fuel | Natural Gas |
| Basement | Connecting Stairway,Daylight,Partial,Walkout Stairs,Water Proofing System,Windows,Unfinished,Space For Rooms,Side Entrance |
| Hot Water | Natural Gas |
| Basement (Y/N) | Yes |
| Heating Y/N | Yes |
| Fireplace Y/N | No |
| Above Grade Finished Area | 2582 |
| Half Baths | 1 |
| Central Air Y/N | Yes |
| Total Bedrooms | 4 |
| Below Grade Finished Area | 500 |
| Below Grade Finished Area Unit Type | Square Feet |
| LivingAreaSource | Assessor |
| Laundry Type | Upper Floor |
| Below Grade Finished Area Source | Assessor |
| Bedrooms Count All Upper Levels | 4 |
| Bedrooms Count Upper Level 1 | 4 |
| Bathrooms Half Main Level | 1 |
| Bathrooms Full Upper Level 1 | 2 |
| Bathrooms Full All Upper Levels | 2 |
| Bathrooms Count Upper Level 1 | 2.00 |
| Bathrooms Count All Upper Levels | 2 |
| Above Grade Finished Area Source | Assessor |
| Above Grade Finished Area Unit Type | Square Feet |
| Total Baths | 3 |
Exterior Features
| Exterior Amenities | Gutter System |
|---|---|
| Pool | No Pool |
| Parking Features | Concrete Driveway,Shared Driveway |
| Water Source | Public |
| Type of Parking | Driveway,Off Street |
| Foundation Details | Other |
| Water View Y/N | No |
| Lot Size Acres | 0.12 |
| Lot Size Source | Estimated |
| Waterfront Y/N | No |
| Land Assessed Value | 446500.00 |
| Navigable Water Y/N | No |
| Water Oriented Y/N | No |
Amenities
- Foreclosure
- Views
- Short Sale
- New Construction
- Adult 55+
- Lease To Own
- No HOA Fees
- Furnished
- Primary On Main
- Air Conditioning
- Seller Finance
- Green
- Fixer Upper
- Horse
- Golf
- Fireplace
- Deck
- Garage
- Basement
- Pool
Property vs Single Family Average in 20817
Price
Taxes
Year Built
 © BRIGHT, All Rights Reserved
