
Seller Financing
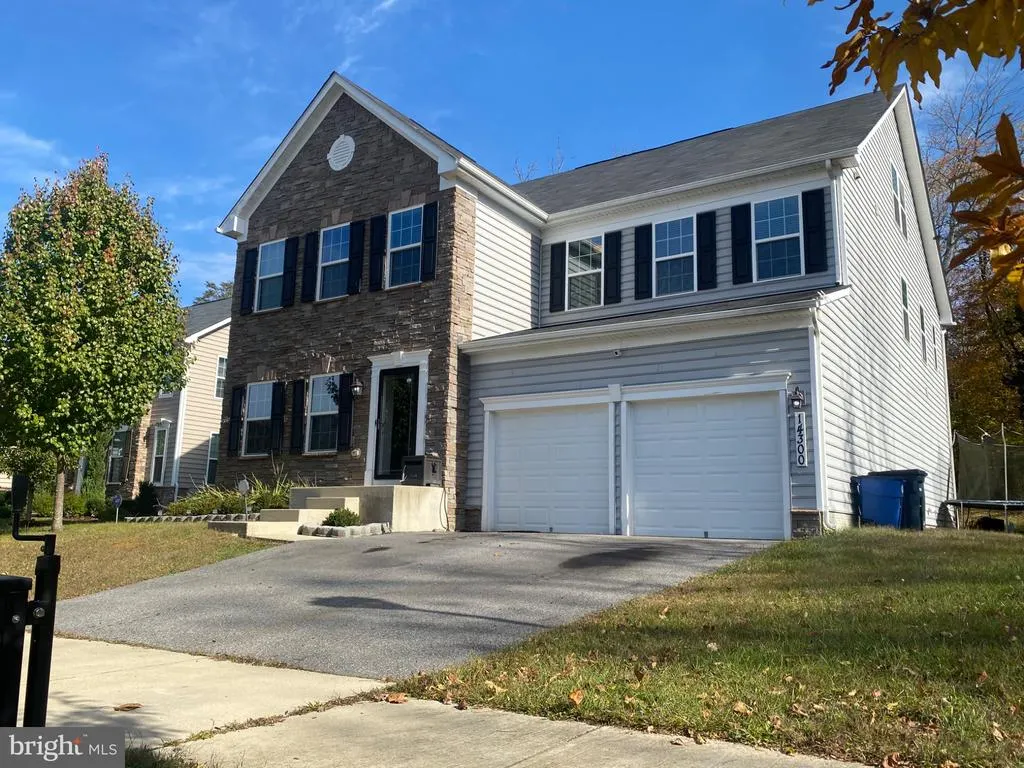

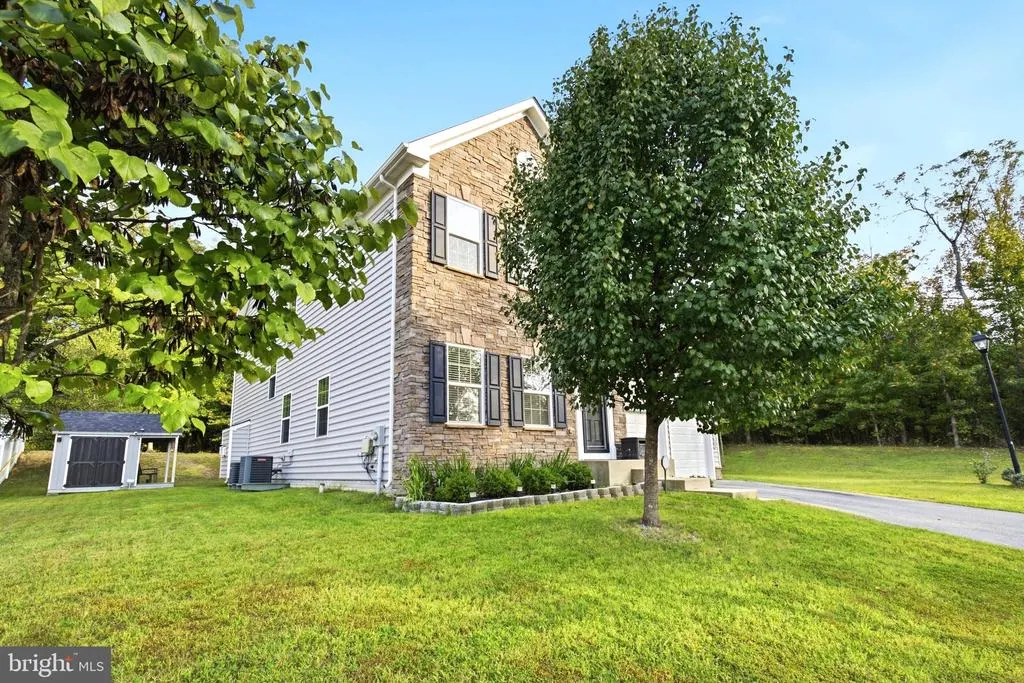
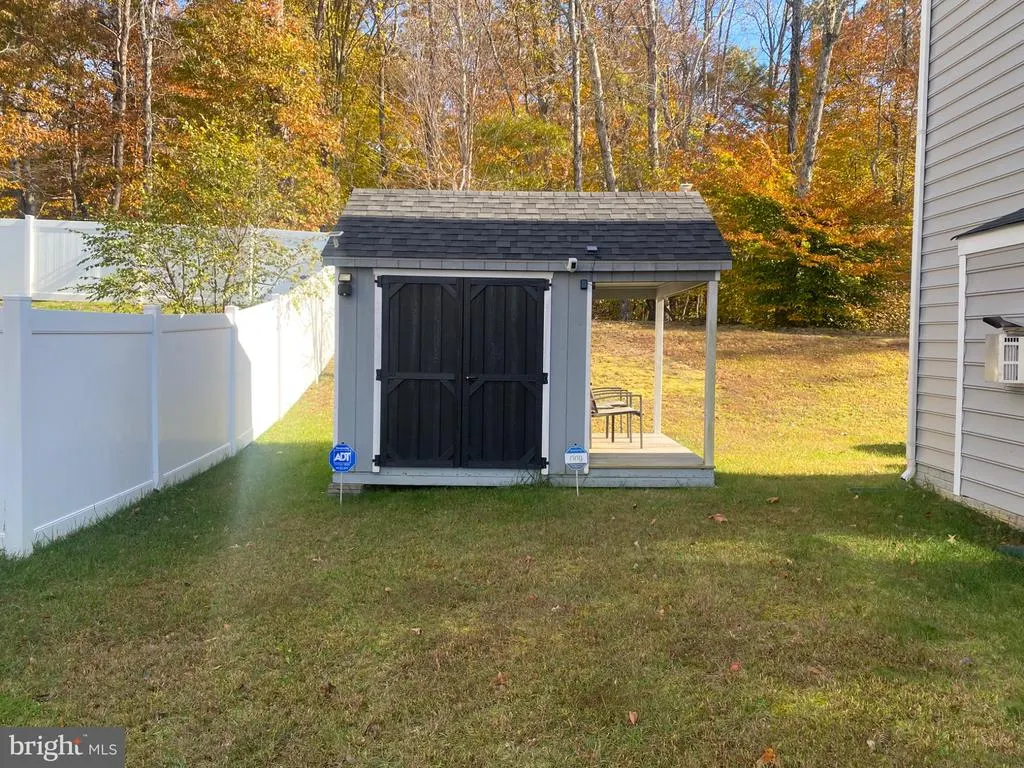

Address
14300 Hardy Tavern Drive, Accokeek, MD
Price
$ 849,000
Property Attributes
- MLS#MDPG2182828
- TypeSingle Family
- Listing Status ACTIVE
- CountyPRINCE GEORGES
- CityAccokeek
- NeighborhoodThe Preserve At Piscataway
- Zip20607
- StyleColonial
- Year Built2018
- Taxes$ 9765
- Price$ 849,000
- Bedrooms7
- Full Bathrooms4
- Half Bathrooms1
- Sqr Footage4500
- Lot Size0.25 Acres
Data Source:
Bright MLS
Property Description
Price Improvement. This exceptional 7-bedroom, 4.5-bath home in the Preserve at Piscataway offers over 4,000 square feet of beautifully designed living space. Featuring a gourmet kitchen, open-concept living areas, two private in-law suites, and a luxurious primary retreat, this home is perfectly suited for both everyday living and entertaining. Enjoy a landscaped quarter-acre lot, two-car garage, and access to premier community amenities including a pool, tennis courts, and fitness center. Space, style, and versatility come together in one remarkable home.
| Price History | |
|---|---|
| 9/24/2026 | Listed $849,000 |
General Features
| Living Area | 4500 |
|---|---|
| Sewer | Public Septic,Public Sewer |
| Heating | Central |
| Cooling | Other,Central A/C |
| Possession | Settlement |
| Appliances | Built-In Microwave,Dishwasher,Disposal,Dryer,Dryer - Front Loading,Freezer,Oven - Double,Oven/Range - Gas,Refrigerator,Stove,Washer - Front Loading,Water Heater,Water Heater - Tankless |
| Zoning | LCD |
| HOA Fee | 85.00 |
| Garage Spaces | 2.00 |
| Association Fee Includes | Common Area Maintenance |
| Architectural Style | Colonial |
| Construction Materials | Frame |
| School District | PRINCE GEORGE'S COUNTY PUBLIC SCHOOLS |
| Year Built | 2018 |
| Levels | 4 |
| Tax Year | 2025 |
| Ownership | Fee Simple |
| Cool Fuel | Natural Gas |
| Accessibility | None |
| Assoc Fee Paid Per | Monthly |
| County | PRINCE GEORGES |
| New Construction | No |
| Property Type | Residential |
| Association Amenities | Basketball Courts,Swimming Pool,Tennis Courts,Party Room,Fitness Center,Jog/Walk Path,Dog Park,Bike Trail,Tot Lots/Playground |
| HOA | Yes |
| Subdivision Name | THE PRESERVE AT PISCATAWAY |
| Garage Y/N | Yes |
| Water Access Y/N | No |
| Other Structures | Above Grade,Below Grade |
| Total Rooms | 21 |
| Full Baths | 4 |
| Status | ACTIVE |
| Directions | 495 S to exit 7 a/b toward Waldorf,Md 5 Branch Ave. Take ramp to Brandywine Rd. Continue to Accokeek Rd. Right on Danville. Left on Herbin House Rd. Slight right on St Mary’s View Rd. Left on Hardy T |
| City | ACCOKEEK |
| Association Name | THE PRESERVE AT PISCATAWAY HOA |
| Senior Community Y/N | No |
| Lot Size Units | Square Feet |
| Lot Size Square Feet | 10890.00 |
| Tax Assessed Value | 657167.0 |
| Tax Annual Amount | 9765.0 |
| Property Condition | Excellent |
| Structure Type | Detached |
| Condo/Coop Association fee Y/N | No |
| Bathrooms Count Main Level | 1.00 |
| Price Per Sq Ft Total AG | 188.67 |
| Acceptable Financing | Cash,Contract,Conventional,FHA,VA,Seller Financing |
| Vacation Rental Y/N | No |
| Total SQFT | 4500 |
| Standard Status | Active |
| Year Built Source | Estimated |
| Legal Subdivision | THE PRESERVE AT PISCATAWAY |
| Tax Lot | 9 |
Interior Features
| Interior Amenities | Bathroom - Walk-In Shower,Bathroom - Tub Shower,Breakfast Area,Butlers Pantry,Carpet,Dining Area,Family Room Off Kitchen,Floor Plan - Open,Formal/Separate Dining Room,Kitchen - Gourmet,Kitchen - Isla |
|---|---|
| Heating Fuel | Natural Gas |
| Basement | Full,Fully Finished,Interior Access,Improved |
| Total Fireplaces | 1 |
| Hot Water | Natural Gas |
| Basement (Y/N) | Yes |
| Heating Y/N | Yes |
| Fireplace Y/N | Yes |
| Above Grade Finished Area | 4500 |
| Half Baths | 1 |
| Central Air Y/N | Yes |
| Total Bedrooms | 7 |
| Below Grade Finished Area Unit Type | Square Feet |
| LivingAreaSource | Estimated |
| Below Grade Finished Area Source | Assessor |
| Bedrooms Count All Lower Levels | 1 |
| Bedrooms Count All Upper Levels | 6 |
| Bedrooms Count Lower Level 1 | 1 |
| Bedrooms Count Upper Level 1 | 5 |
| Bedrooms Count Upper Level 2 | 1 |
| Bathrooms Half Main Level | 1 |
| Bathrooms Full Upper Level 2 | 1 |
| Bathrooms Full Upper Level 1 | 2 |
| Bathrooms Full Lower Level 1 | 1 |
| Bathrooms Full All Upper Levels | 3 |
| Bathrooms Full All Lower Levels | 1 |
| Bathrooms Count Upper Level 2 | 1.00 |
| Bathrooms Count Upper Level 1 | 2.00 |
| Bathrooms Count Lower Level 1 | 1.00 |
| Bathrooms Count All Upper Levels | 3 |
| Bathrooms Count All Lower Levels | 1 |
| Above Grade Finished Area Source | Estimated |
| Above Grade Finished Area Unit Type | Square Feet |
| Total Baths | 5 |
Exterior Features
| Pool | Yes - Community |
|---|---|
| Water Source | Public |
| Total Parking Spaces | 2 |
| Garage Features | Garage - Front Entry,Garage Door Opener,Inside Access |
| Type of Parking | Attached Garage,Driveway |
| Foundation Details | Concrete Perimeter |
| Spa | No |
| Water View Y/N | No |
| Lot Size Acres | 0.25 |
| Lot Size Source | Estimated |
| Waterfront Y/N | No |
| Horse Y/N | No |
| Land Assessed Value | 161400.00 |
| Navigable Water Y/N | No |
| Water Oriented Y/N | No |
| # of Attached Garage Spaces | 2 |
Amenities
- Foreclosure
- Views
- Short Sale
- New Construction
- Adult 55+
- Lease To Own
- No HOA Fees
- Furnished
- Primary On Main
- Air Conditioning
- Seller Finance
- Green
- Fixer Upper
- Horse
- Golf
- Fireplace
- Deck
- Garage
- Basement
- Pool
Property vs Single Family Average in 20607
Price
Taxes
Year Built
 © BRIGHT, All Rights Reserved
