
Open House Sat, Sep 26th 2:00 PM - 4:00 PM - Primary on Main









Address
12204 Kinloch Court, Upper Marlboro, MD
Price
$ 520,000
Property Attributes
- MLS#MDPG2211092
- TypeSingle Family
- Listing Status ACTIVE
- CountyPRINCE GEORGES
- CityUpper Marlboro
- NeighborhoodMarlton
- Zip20772
- StyleSplit Foyer
- Year Built1968
- Taxes$ 6274
- Price$ 520,000
- Bedrooms4
- Full Bathrooms3
- Half Bathrooms0
- Sqr Footage1478
- Lot Size0.26 Acres
Data Source:
Bright MLS
Property Description
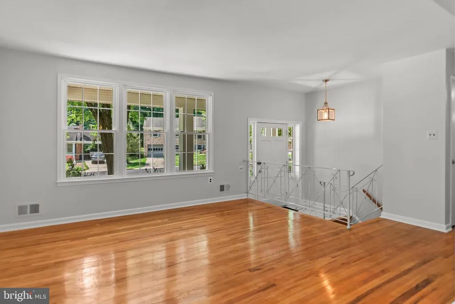
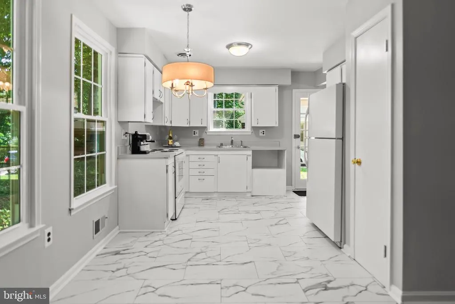
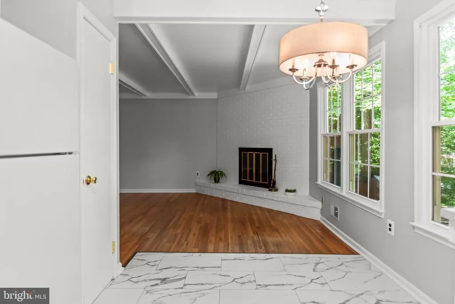
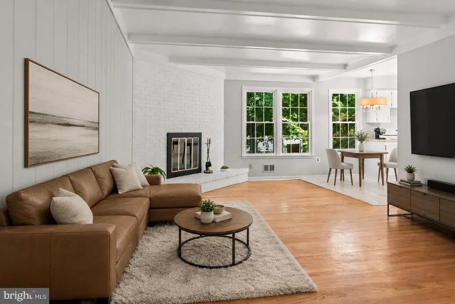
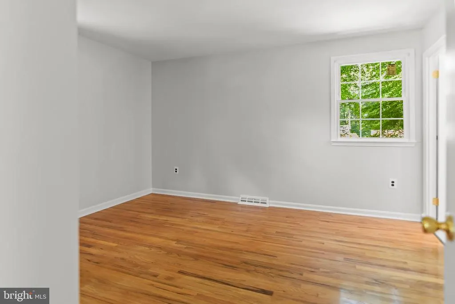
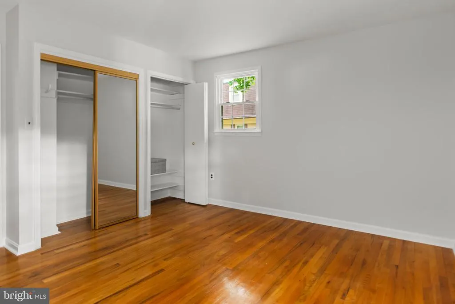
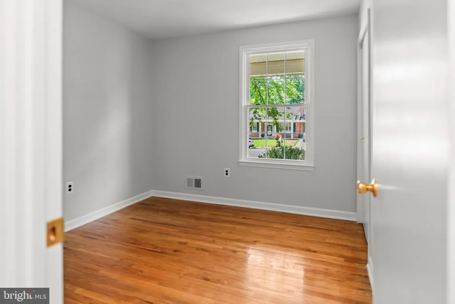
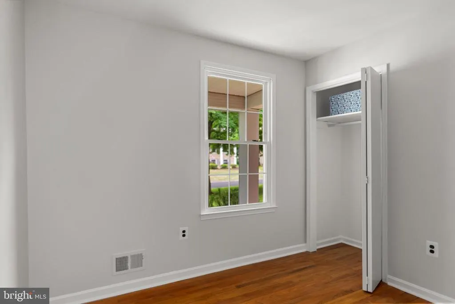
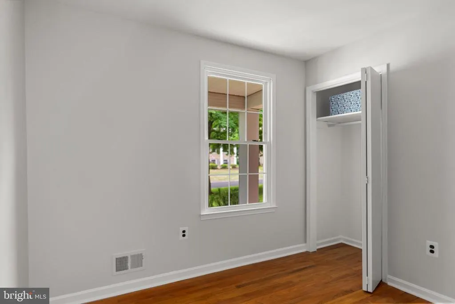
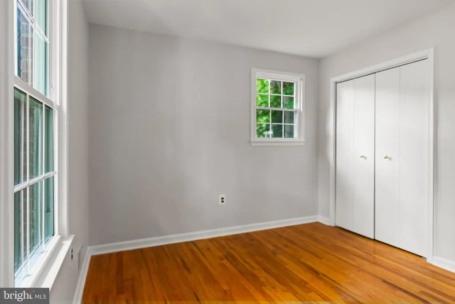
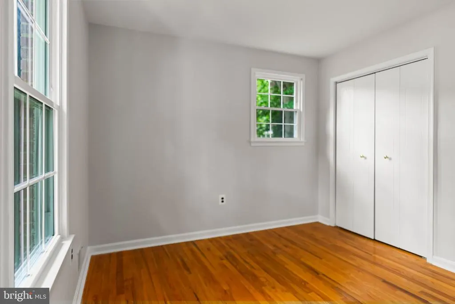
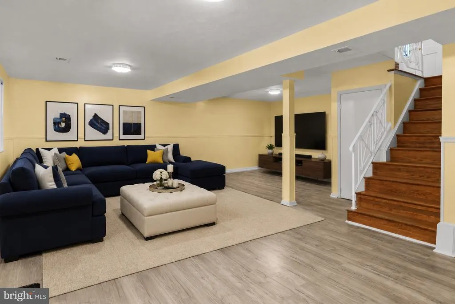
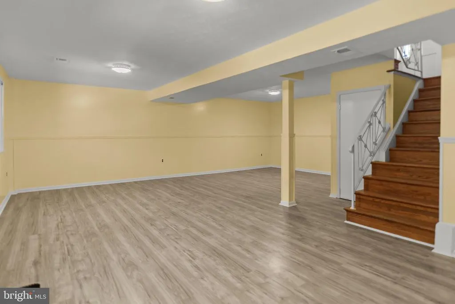
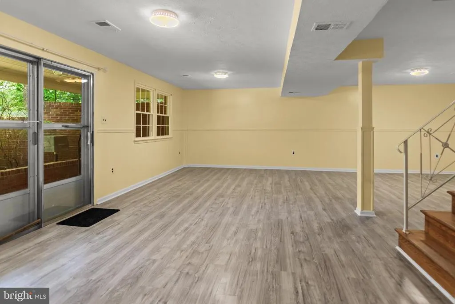
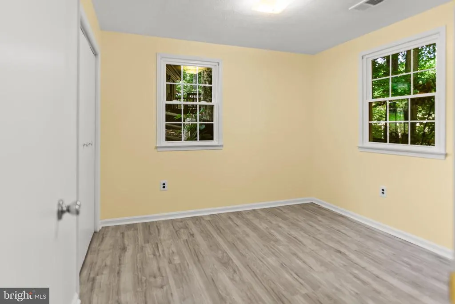
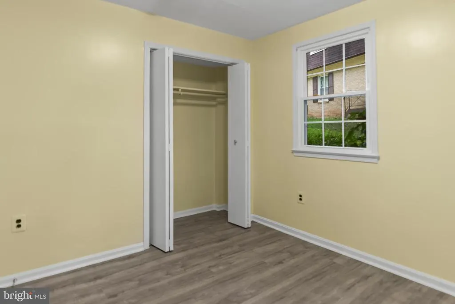
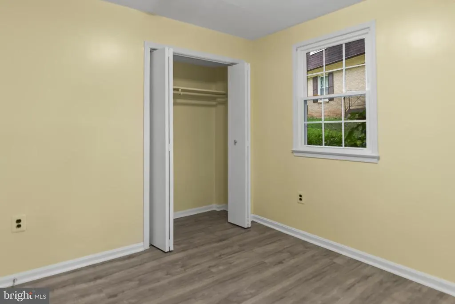
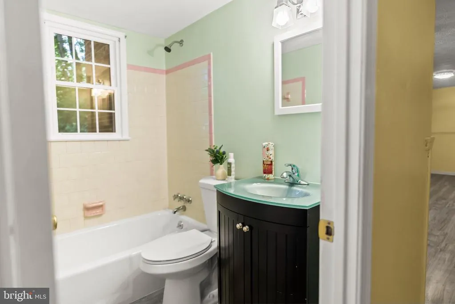
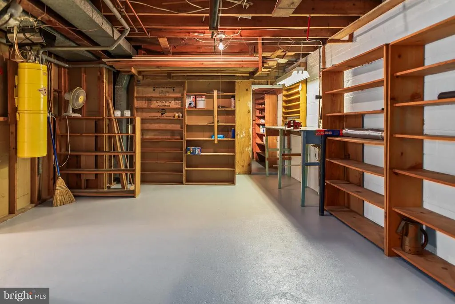
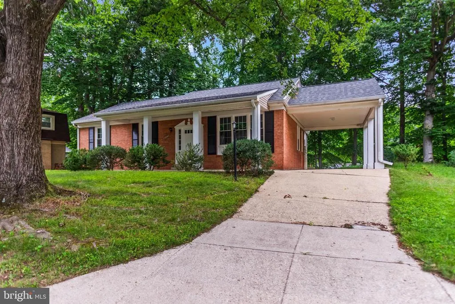
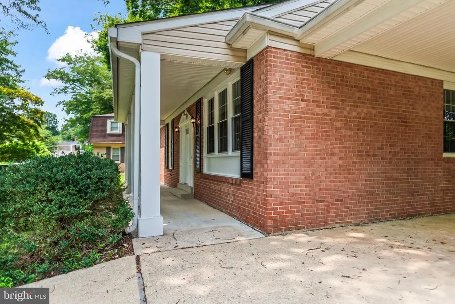
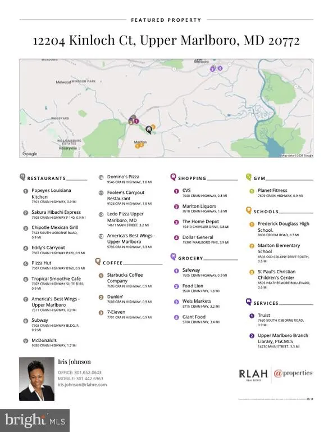
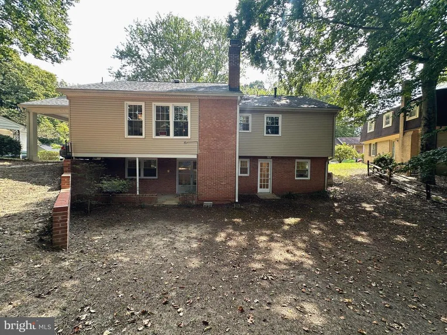
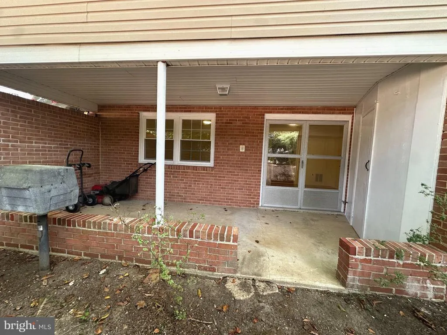
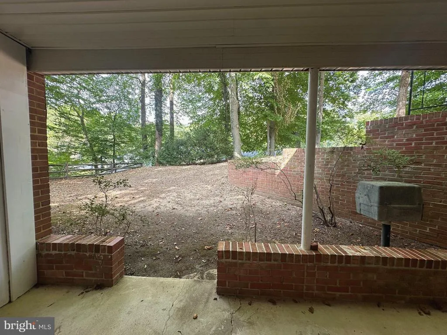
BUYER INCENTIVE! Seller is offering a credit toward a 2-1 temporary interest rate buydown if buyer qualifies. Welcome to this spacious 2-level property located on a cul-de-sac in the Marlton community. The main level features 3 bedrooms, 2 full bathrooms, beautiful original hardwood flooring, a separate living room and dining room, and an eat-in kitchen that leads into a spacious family room with a fireplace and wood-beamed ceilings that add warmth and character to the space. The lower level offers even more living space with a spacious recreation room, 4th bedroom, 3rd full bathroom, and a roomy laundry and utility room with plenty of shelving and storage. Outside, enjoy a covered front porch, carport, covered rear patio, and additional exterior storage. Recent improvements include a new roof, siding, windows, hot water heater, and additional improvements throughout. Within the community, youll find walking trails, tennis courts, and swimming pools. Conveniently located just off Route 301 with access to Route 4, I-295, and I-495, Joint Base Andrews, restaurants, Marlton Plaza Shopping Center, and Osborne Shopping Center. And an added bonus, no HOA! Some photos have been virtually staged.
| Elementary School | Middle School | High School |
|---|---|---|
| Marlton Elementary School | Gwynn Park Middle School | Frederick Douglass High School |
| Price History | |
|---|---|
| 7/15/2026 | Listed $529,000 |
| 8/20/2026 | 2$520,000 |
General Features
| Living Area | 1478 |
|---|---|
| Sewer | Public Sewer |
| Heating | Hot Water |
| Cooling | Central A/C |
| Possession | Settlement |
| Appliances | Disposal,Dryer,Refrigerator,Stove,Washer |
| Zoning | RR |
| Architectural Style | Split Foyer |
| Construction Materials | Brick |
| School District | PRINCE GEORGE'S COUNTY PUBLIC SCHOOLS |
| Year Built | 1968 |
| Levels | 2 |
| Tax Year | 2025 |
| Ownership | Fee Simple |
| Cool Fuel | Electric |
| Section | 03 |
| Accessibility | Other |
| County | PRINCE GEORGES |
| New Construction | No |
| Property Type | Residential |
| HOA | No |
| Subdivision Name | MARLTON |
| Garage Y/N | No |
| Water Access Y/N | No |
| Other Structures | Above Grade,Below Grade |
| Full Baths | 3 |
| Status | ACTIVE |
| Directions | Crain Hwy (US-301) to Heathermore Blvd. Left onto Trumps Hill Rd. Right onto N Marlton Ave. Left onto Old Colony Dr. Left onto Berwick Rd. Right onto Kinloch Ct. |
| City | UPPER MARLBORO |
| Disclosures | Prop Disclaimer,Prop Disclosure |
| Senior Community Y/N | No |
| Lot Size Units | Square Feet |
| Lot Size Square Feet | 11159.00 |
| Tax Assessed Value | 430000.0 |
| Tax Annual Amount | 6274.0 |
| Home Warranty Y/N | Yes |
| Property Condition | Excellent |
| Structure Type | Detached |
| Condo/Coop Association fee Y/N | No |
| Bathrooms Full Main Level | 2 |
| Bathrooms Count Main Level | 2.00 |
| Price Per Sq Ft Total AG | 351.83 |
| Acceptable Financing | Cash,Conventional,FHA,USDA,VA |
| Vacation Rental Y/N | No |
| Total SQFT | 1478 |
| Standard Status | Active |
| Year Built Source | Assessor |
| Legal Subdivision | MARLTON |
| Tax Lot | 20 |
Interior Features
| Interior Amenities | Attic,Dining Area,Floor Plan - Traditional,Kitchen - Eat-In,Wood Floors |
|---|---|
| Heating Fuel | Natural Gas |
| Basement | Full,Rear Entrance |
| Flooring | Hardwood |
| Total Fireplaces | 1 |
| Hot Water | Natural Gas |
| Basement (Y/N) | Yes |
| Heating Y/N | Yes |
| Fireplace Y/N | Yes |
| Above Grade Finished Area | 1478 |
| Central Air Y/N | Yes |
| Total Bedrooms | 4 |
| Main Level Bedrooms | 3 |
| LivingAreaSource | Assessor |
| Laundry Type | Basement |
| Below Grade Unfin Area Units | Square Feet |
| Bedrooms Count All Lower Levels | 1 |
| Bedrooms Count Lower Level 1 | 1 |
| Bathrooms Full Lower Level 1 | 1 |
| Bathrooms Full All Lower Levels | 1 |
| Bathrooms Count Lower Level 1 | 1.00 |
| Bathrooms Count All Lower Levels | 1 |
| Above Grade Finished Area Source | Assessor |
| Above Grade Finished Area Unit Type | Square Feet |
| Total Baths | 3 |
Exterior Features
| Pool | No Pool |
|---|---|
| Water Source | Public |
| Total Parking Spaces | 1 |
| Type of Parking | Attached Carport,Driveway,On Street |
| Land Use Code | R |
| Foundation Details | Other |
| Water View Y/N | No |
| Lot Size Acres | 0.26 |
| Lot Size Source | Assessor |
| Waterfront Y/N | No |
| Land Assessed Value | 116400.00 |
| Navigable Water Y/N | No |
| Water Oriented Y/N | No |
| # of Attached Carport Spaces | 1 |
Amenities
- Foreclosure
- Views
- Short Sale
- New Construction
- Adult 55+
- Lease To Own
- No HOA Fees
- Furnished
- Primary On Main
- Air Conditioning
- Seller Finance
- Green
- Fixer Upper
- Horse
- Golf
- Fireplace
- Deck
- Garage
- Basement
- Pool
Property vs Single Family Average in 20772
Price
Taxes
Year Built
Visits
 © BRIGHT, All Rights Reserved
